



Home / News
Can Architecture Make a Luxury Brand More Desirable? The Psychology Behind Premium Retail Design
Aug 11, 2026
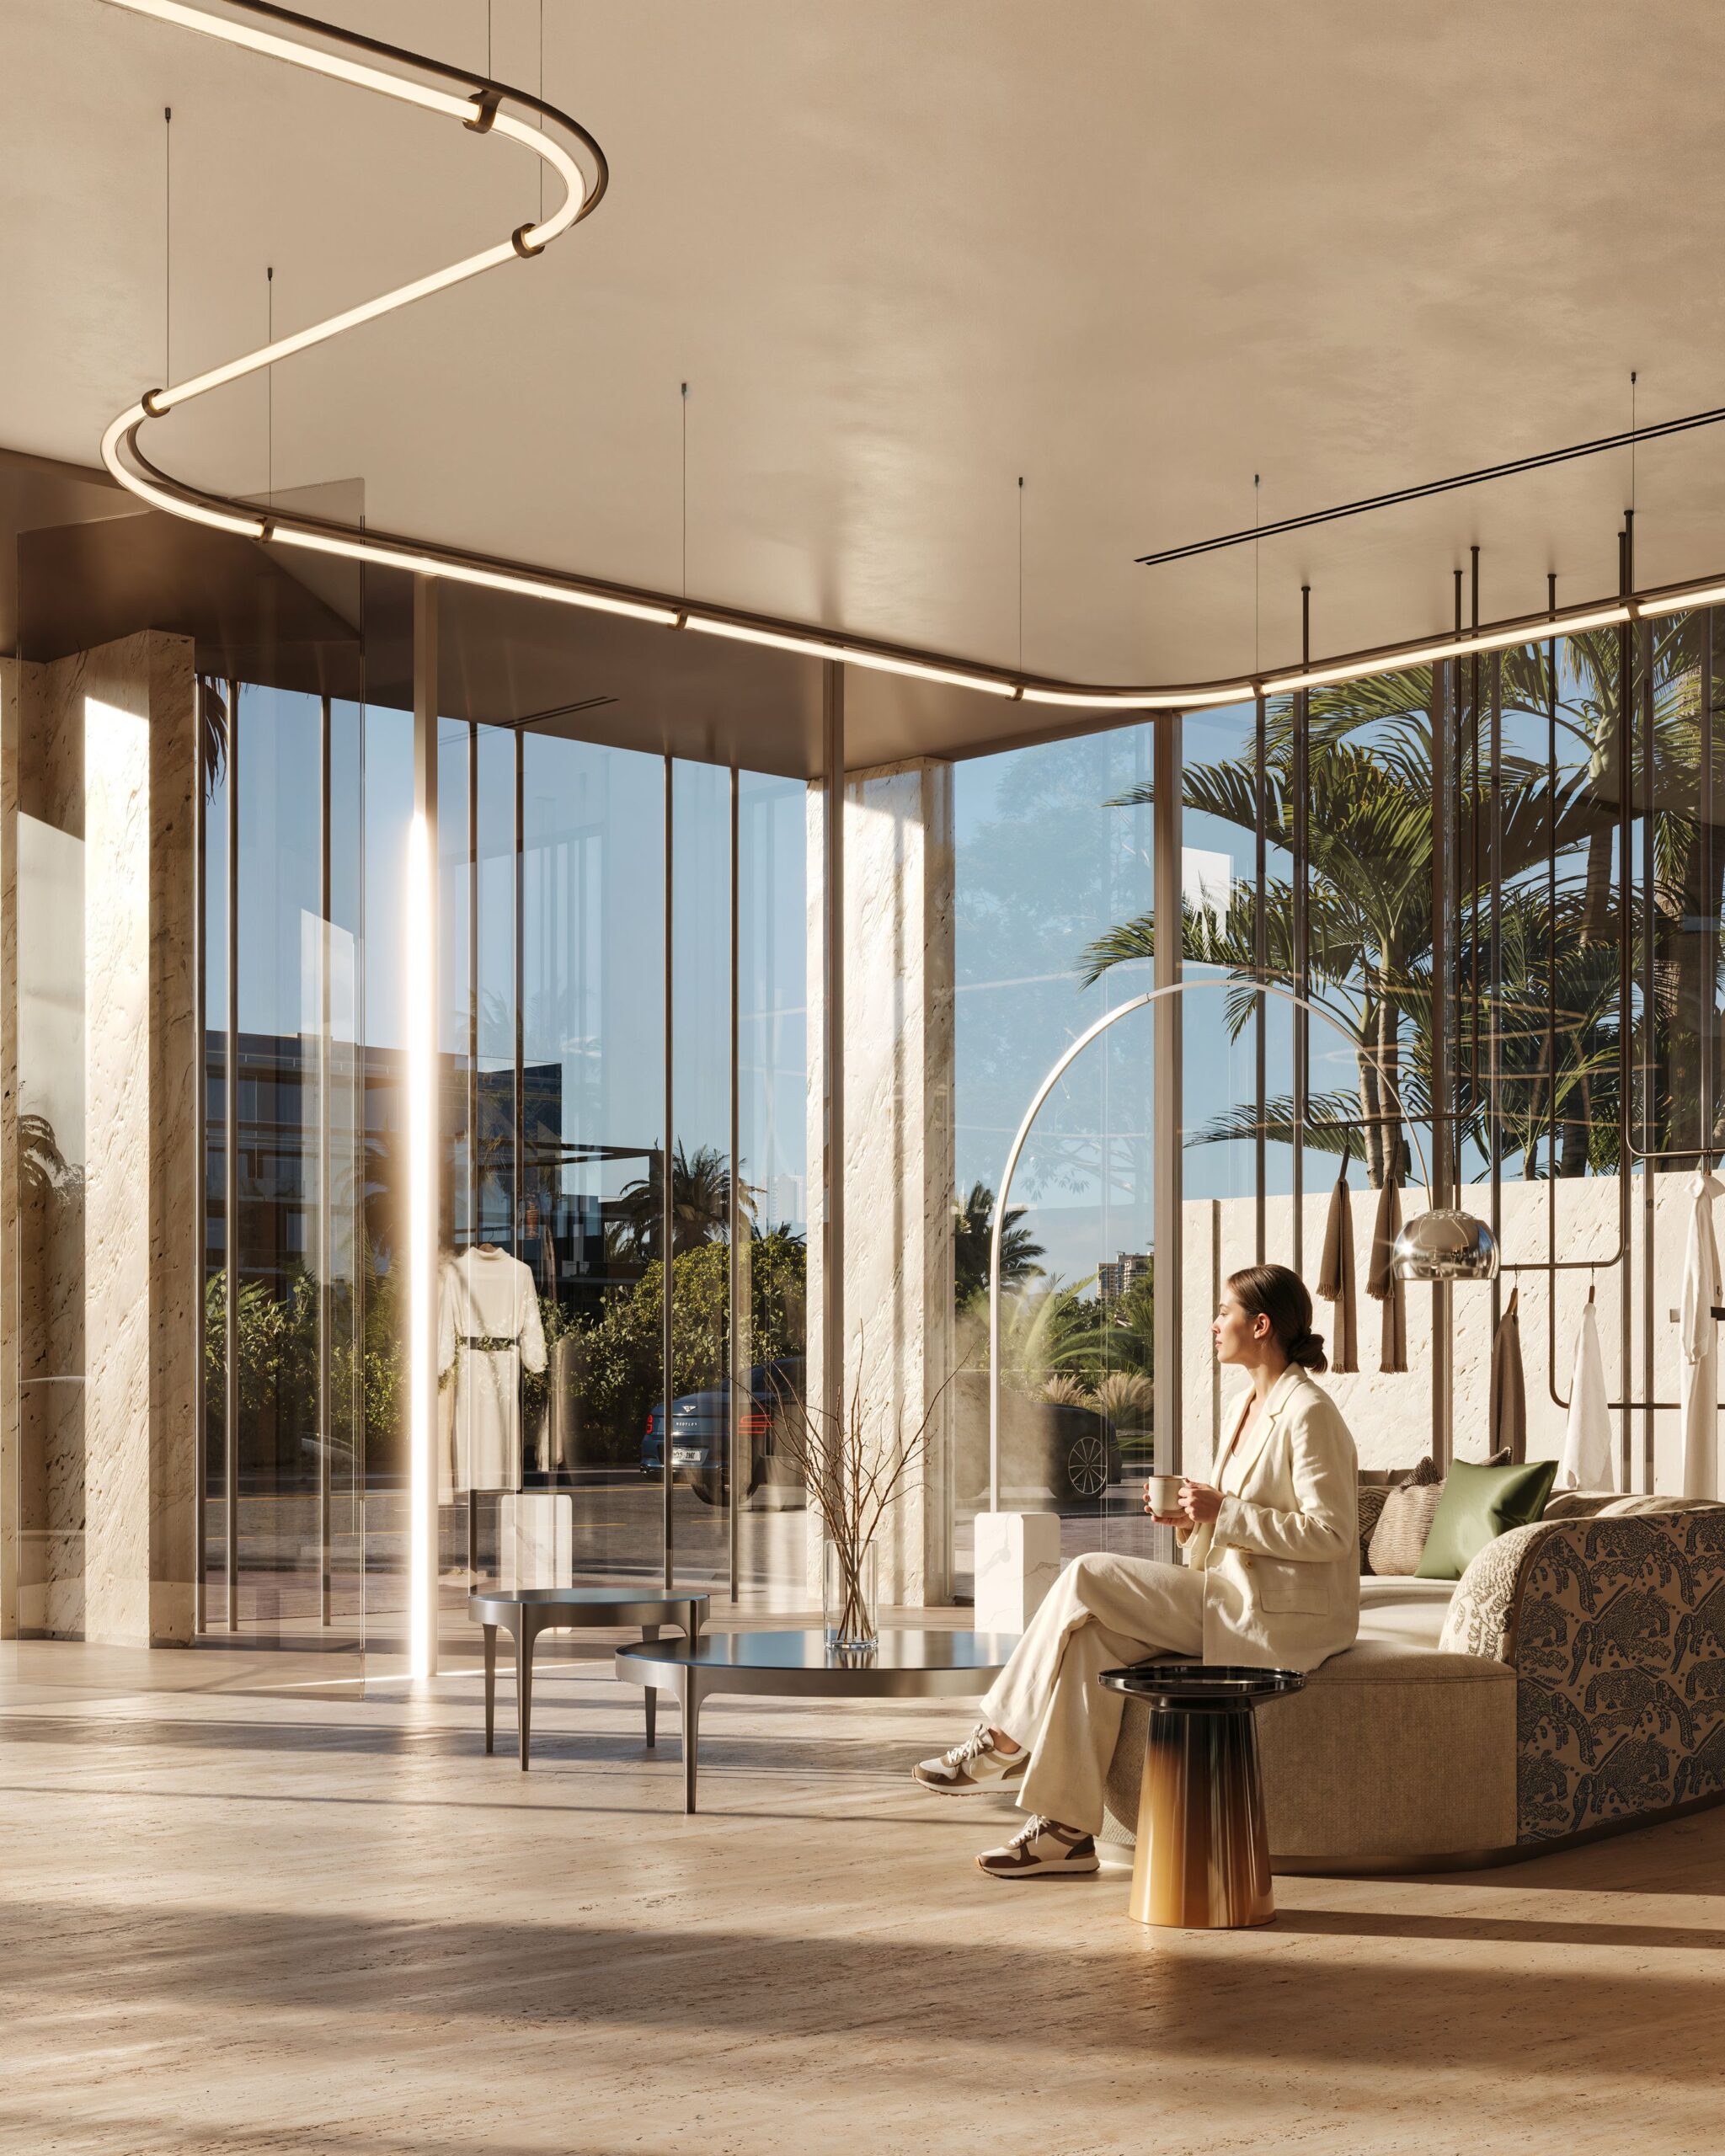
There is a moment, walking into certain buildings, when the body registers something the mind has not yet named. The ceiling lifts. The sound softens. The floor underfoot feels different from the pavement outside. Long before a single product is handled, an assessment has already been made about worth. This is not a marketing effect. It is an architectural one. For brands seeking to establish or reinforce a position at the top of their category, the building is rarely treated as decoration around the product. It functions as an argument - a physical case for why the brand deserves the price it asks and the attention it commands. Luxury commercial architecture, handled well, does not describe desirability. It manufactures the conditions in which desirability is felt. For architecture firms in Dubai working across retail, hospitality and branded residential space, understanding this psychology is not a stylistic preference. It is central to the brief.
The Psychology of Threshold: How Entry Sequences Signal Value
Material Honesty and the Value Judgements We Make Without Noticing
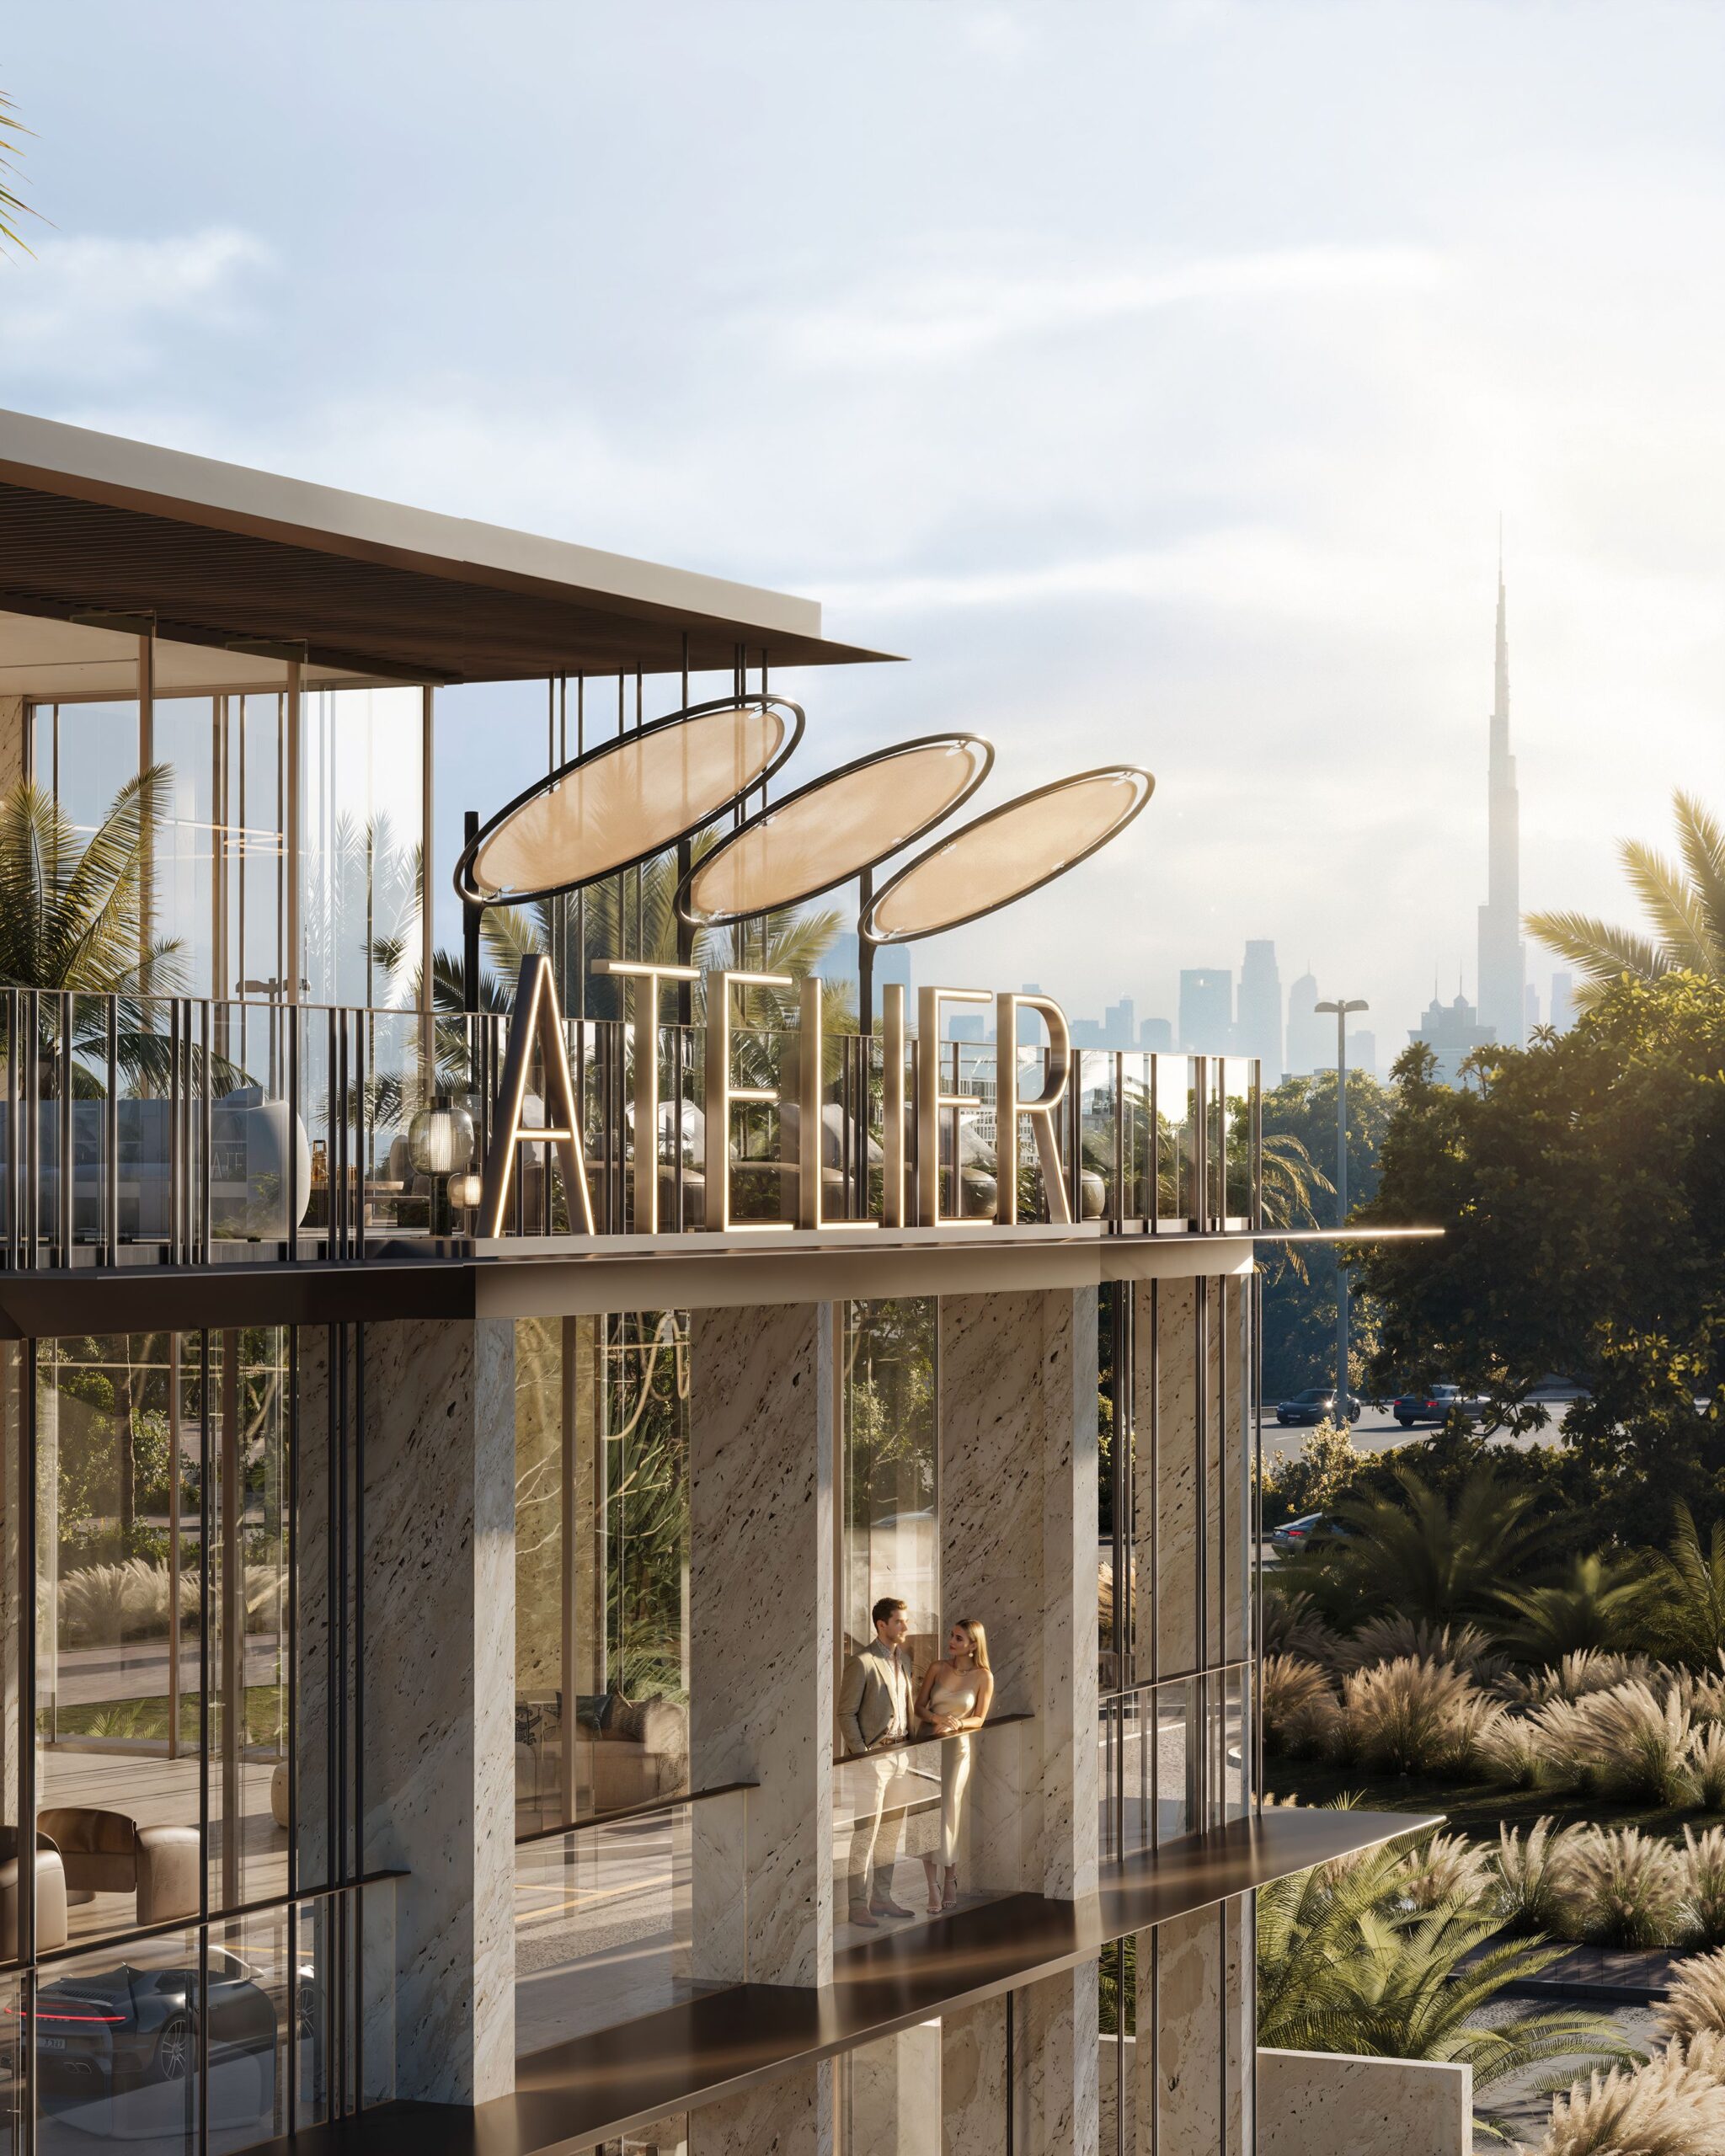
Long before a client can articulate why a space feels expensive, their hands and feet have already made the assessment. Genuine stone, weighted timber, and patinated brass register differently than synthetic equivalents, even when the visual difference is subtle. This matters enormously in retail commercial architecture in the UAE, where a significant proportion of flagship and boutique commissions serve internationally mobile clients who have experienced comparable brand environments in London, Milan, Tokyo and New York. That audience is unusually fluent in reading material honesty. A surface that performs luxury without possessing it is noticed, even when it cannot be named. Nellis Architecture's approach to material selection in commercial and hospitality work follows the same discipline applied to residential commissions such as Villa Aurea - specifying materials for how they age and perform under continuous public use, not simply for how they photograph on completion.Spatial Rarity: Why Empty Space Sells More Than Product Density
Retail economics generally reward density. More product per square metre, more transactions per hour, more inventory within reach of the customer. Premium retail design frequently inverts this logic entirely. A flagship boutique that displays a handful of pieces across a generous floor plate is not being inefficient with space. It is using space as a statement of confidence. Emptiness, in a commercial interior, reads as scarcity, and scarcity is one of the oldest and most reliable drivers of perceived value. The brand that does not need to fill every wall is communicating, architecturally, that it does not need to try. This principle extends beyond the sales floor into circulation, storage, and back-of-house planning. Space itself communicates value; generous, considered environments often reinforce the perception of quality and exclusivity.Light, Acoustics and the Sensory Architecture of Desire
Vision is only one input in how a space is judged. Acoustic treatment, the temperature of light, even the resistance of a door handle all contribute to a composite sensory impression that is processed well before conscious evaluation begins. Warmer, layered lighting creates a more considered experience for both product and visitor, while acoustic treatments soften the noise and echo often associated with large-format retail spaces. For brands commissioning flagship and branded commercial space in the UAE, this sensory calibration is not an aesthetic flourish added at the end of a project. It has to be considered from the earliest stages of the brief, alongside structure, servicing and merchandising strategy.Designing W44: Retail Architecture as an Expression of Brand
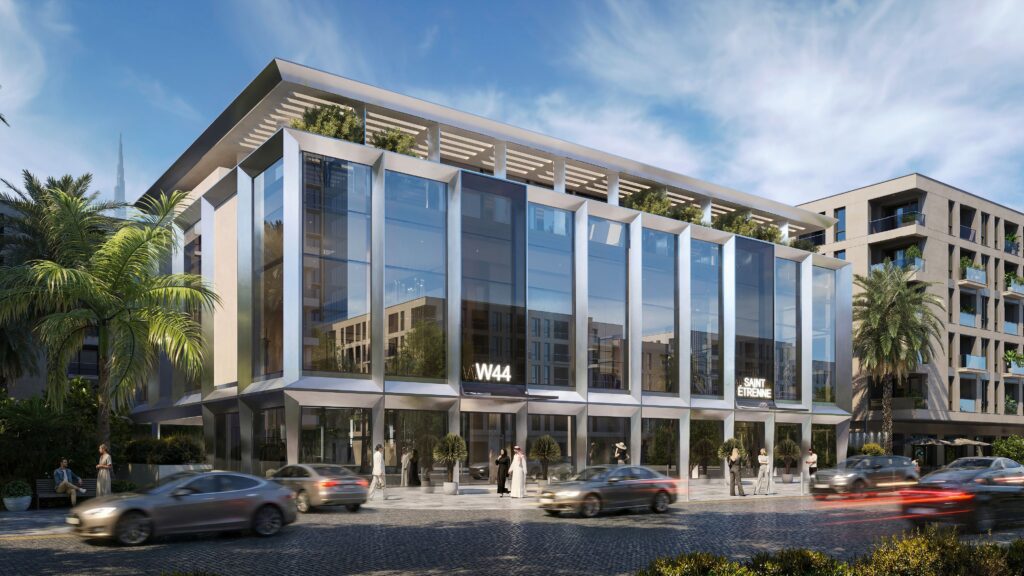 Nellis Architecture’s work on the W44 showroom was approached from this position from the outset - not simply as a space to display products, but as an architectural expression of the brand it represents. Every material decision, threshold, and proportion was tested against a single question: does this reinforce the brand’s position, or merely accommodate it?
That distinction is the difference between a retail fit-out and luxury commercial architecture. The former houses a brand. The latter argues for it.
As Lee Nellis often reflects on commercial work of this kind, a building that has to explain what a brand is has already failed. The architecture should make the explanation unnecessary.
Nellis Architecture’s work on the W44 showroom was approached from this position from the outset - not simply as a space to display products, but as an architectural expression of the brand it represents. Every material decision, threshold, and proportion was tested against a single question: does this reinforce the brand’s position, or merely accommodate it?
That distinction is the difference between a retail fit-out and luxury commercial architecture. The former houses a brand. The latter argues for it.
As Lee Nellis often reflects on commercial work of this kind, a building that has to explain what a brand is has already failed. The architecture should make the explanation unnecessary.
The Long View: Architecture as the Brand's Most Permanent Asset
Marketing campaigns are seasonal. Product lines are cyclical. Store concepts are refreshed on timelines measured in a small number of years. The building, by contrast, is frequently the most permanent expression of a brand's identity that exists - outlasting several product cycles and multiple creative directors. This permanence carries responsibility. A commercial architecture practice asked to design flagship or branded space is, in effect, being asked to build the most durable piece of brand communication the client will produce. Firms that understand this distinction - and that apply the same rigour to a boutique as to a Miro-scale residence - are the ones capable of delivering commercial architecture that UAE clients can build a long-term identity around, rather than simply a season's worth of foot traffic. Ultimately, the psychology behind premium retail design is not a set of tricks to be applied to a floor plan after the fact. It is a discipline that treats desirability as something built, measured in thresholds, materials, restraint and light, rather than something communicated after the architecture is already finished. As Quinton Murdoch often notes, the most desirable brand environments are the ones where the architecture has already made its argument before a single word of marketing copy is read.Design Intent Summary
This article positions Nellis Architecture as a practice capable of translating brand strategy into architectural experience, extending the firm's authority beyond residential commissions into retail, hospitality and branded commercial space. It uses the W44 project as evidence of applied expertise while reinforcing the same design discipline - material honesty, restraint and longevity - that underpins the firm's residential portfolio.Aug 11, 2026
Can Architecture Make a Luxury Brand More Desirable? The Psychology Behind Premium Retail Design
July 30, 2026
Designing Oceanfront Homes That Feel Private Without Closing Off the View
July 28, 2026
Contemporary Luxury Architecture: What the World’s Best Homes Have in Common
July 9, 2026
Systems Thinking in Architecture: Designing Systems, Not Just Villas
July 7, 2026
UAE Architecture During Global Uncertainty: How Dubai’s Architecture Sector Continues to Grow Through Global Change
July 6, 2026
Architecture and Identity in the UAE | Contemporary Middle Eastern Design | Nellis Architecture
July 5, 2026
Contemporary Luxury Architecture: What the World’s Best Residential Homes Have in Common
July 2, 2026
Dubai as a Global Design Base | Luxury Architect Dubai | Nellis Architecture
June 28, 2026
Smart Home Automation Dubai | What Belongs in a Luxury Villa | Nellis Architecture
June 3, 2026
Designing for Balance, What Traditional Chinese Architecture Teaches Modern UAE Homes
May 31, 2026
Behaviour-Led Luxury Home Design Dubai | Residential Architecture UAE | Nellis Architecture
May 30, 2026
Mediterranean-Inspired Luxury Home Design Dubai | Residential Architecture UAE | Nellis Architecture
May 25, 2026
When Design Is Tested What Actually Matters | Luxury Villa Design Dubai | Nellis Architecture
May 18, 2026
Beyond Aesthetics: Designing Spaces That Last | Luxury Home Design Dubai | Nellis Architecture
May 15, 2026
Architectural Design Across the UAE | Luxury Home Design Dubai | Nellis Architecture
May 8, 2026
How We Approach Dubai Villa Interior Design on Palm Jumeirah | Nellis Architecture
May 6, 2026
How to Choose an Architecture Firm in Dubai | Luxury Villa Design UAE | Nellis Architecture
April 6, 2026
Why Longevity Is Becoming the New Definition of Luxury
April 4, 2026
The Islamic Garden Principles in Contemporary Palm Jumeirah Villa Design
April 2, 2026
The Difference Between Expensive and Valuable in Luxury Architecture
March 30, 2026
The Architecture of Shade in the UAE
March 27, 2026
Living With the Sea: What Coastal Architecture Really Requires on Palm Jumeirah
March 24, 2026
From Mashrabiya to Modern Screens: Privacy in Architecture and What It Means for Dubai Villas Today
February 15, 2026
What Makes a Palm Villa Truly Luxury | Luxury Villa Design Dubai | Nellis Architecture
February 14, 2026
Modern vs Contemporary Villas on the Palm | Luxury Villa Design Dubai | Nellis Architecture
February 13, 2026
How to Maximise Views Without Sacrificing Privacy | Luxury Villa Design Dubai | Nellis Architecture
February 3, 2026
Future-Proofing a Palm Jumeirah Home | Luxury Villa Design Dubai | Nellis Architecture
January 25, 2026
Common Mistakes When Building High-End Homes in Dubai | Luxury Villa Design | Nellis Architecture
December 29, 2025
Indoor–Outdoor Living in the Gulf | Climate, Shading and Landscape | Nellis Architecture
December 24, 2025
Designing Stillness on the Sea | 5-Star Single Residence Winner | Nellis Architecture
December 24, 2025
Designing the Extraordinary: Onyx and the Architecture of Confidence
December 22, 2025
25 Questions: The Art of a Good Architectural Brief | Nellis Architecture
December 18, 2025
Water as Experience | Pools, Rills and Thermal Comfort in Gulf Architecture | Nellis Architecture
December 17, 2025
Nellis Architecture 2025 Reflections: Culture, Clarity and the Year of Momentum
December 15, 2025
The Craft of Time: Why Enduring Architecture Matters
November 25, 2025
Sustainable Architecture for Dubai Homes
November 24, 2025
Miraia, Award-Winning 5-Star Single Residence | International Property Awards 2025
November 21, 2025
Heritage and Innovation in Dubai Architecture: How Tradition Meets Modern Design
November 07, 2025
Beachfront Resilience: Salt, Wind, And Glazing
November 01, 2025
AI In Home Design: Useful Or Hype?
September 30, 2025
Quiet Luxury and the Secret of Wabi-Sabi
September 24, 2025
Bespoke Design for Dubai Homes
August 15, 2025
Full Circle Moments and Firsts: A Conversation with Anastasia, Intern at Nellis Architecture
August 11, 2025
Seeing Beyond the Surface: My Journey in Architectural Visualisation
July 22, 2025
When the Brief Comes Pre-Built. A studio reflection with Pieter, Ben and Quinton | Nellis Architecture
July 9, 2025
Introducing Margaret – and Why Landscape Architecture Isn’t Just “Nice to Have”
July 1, 2025
Living Tomorrow: Reflections on the Future of Home Design
June 3, 2025
Building Trust Not Just Buildings: Marketing the Nellis Way
April 14, 2025
How the World Got Smaller: Architecture, Tech, and Keeping Design Real
May 1, 2025
Crafting Light, Telling Stories: A Reflection on Milan Design Week 2025
March 19, 2025
Using Historical Learnings Today
February 2, 2025
Visiting Vitrocsa in Switzerland: Nellis Architecture x GLASSLINE
January 31, 2025
Crafting Wellness at Nellis Architecture: A Year of Reflection and Growth
December 20, 2024
Nellis Architecture X Bauhaus: The Power of Collaboration in Property Projects
December 6, 2024
Lee Nellis: A Journey Through Architecture
November 6, 2024