



Home / News
Systems Thinking in Architecture: Designing Systems, Not Just Villas
July 9, 2026
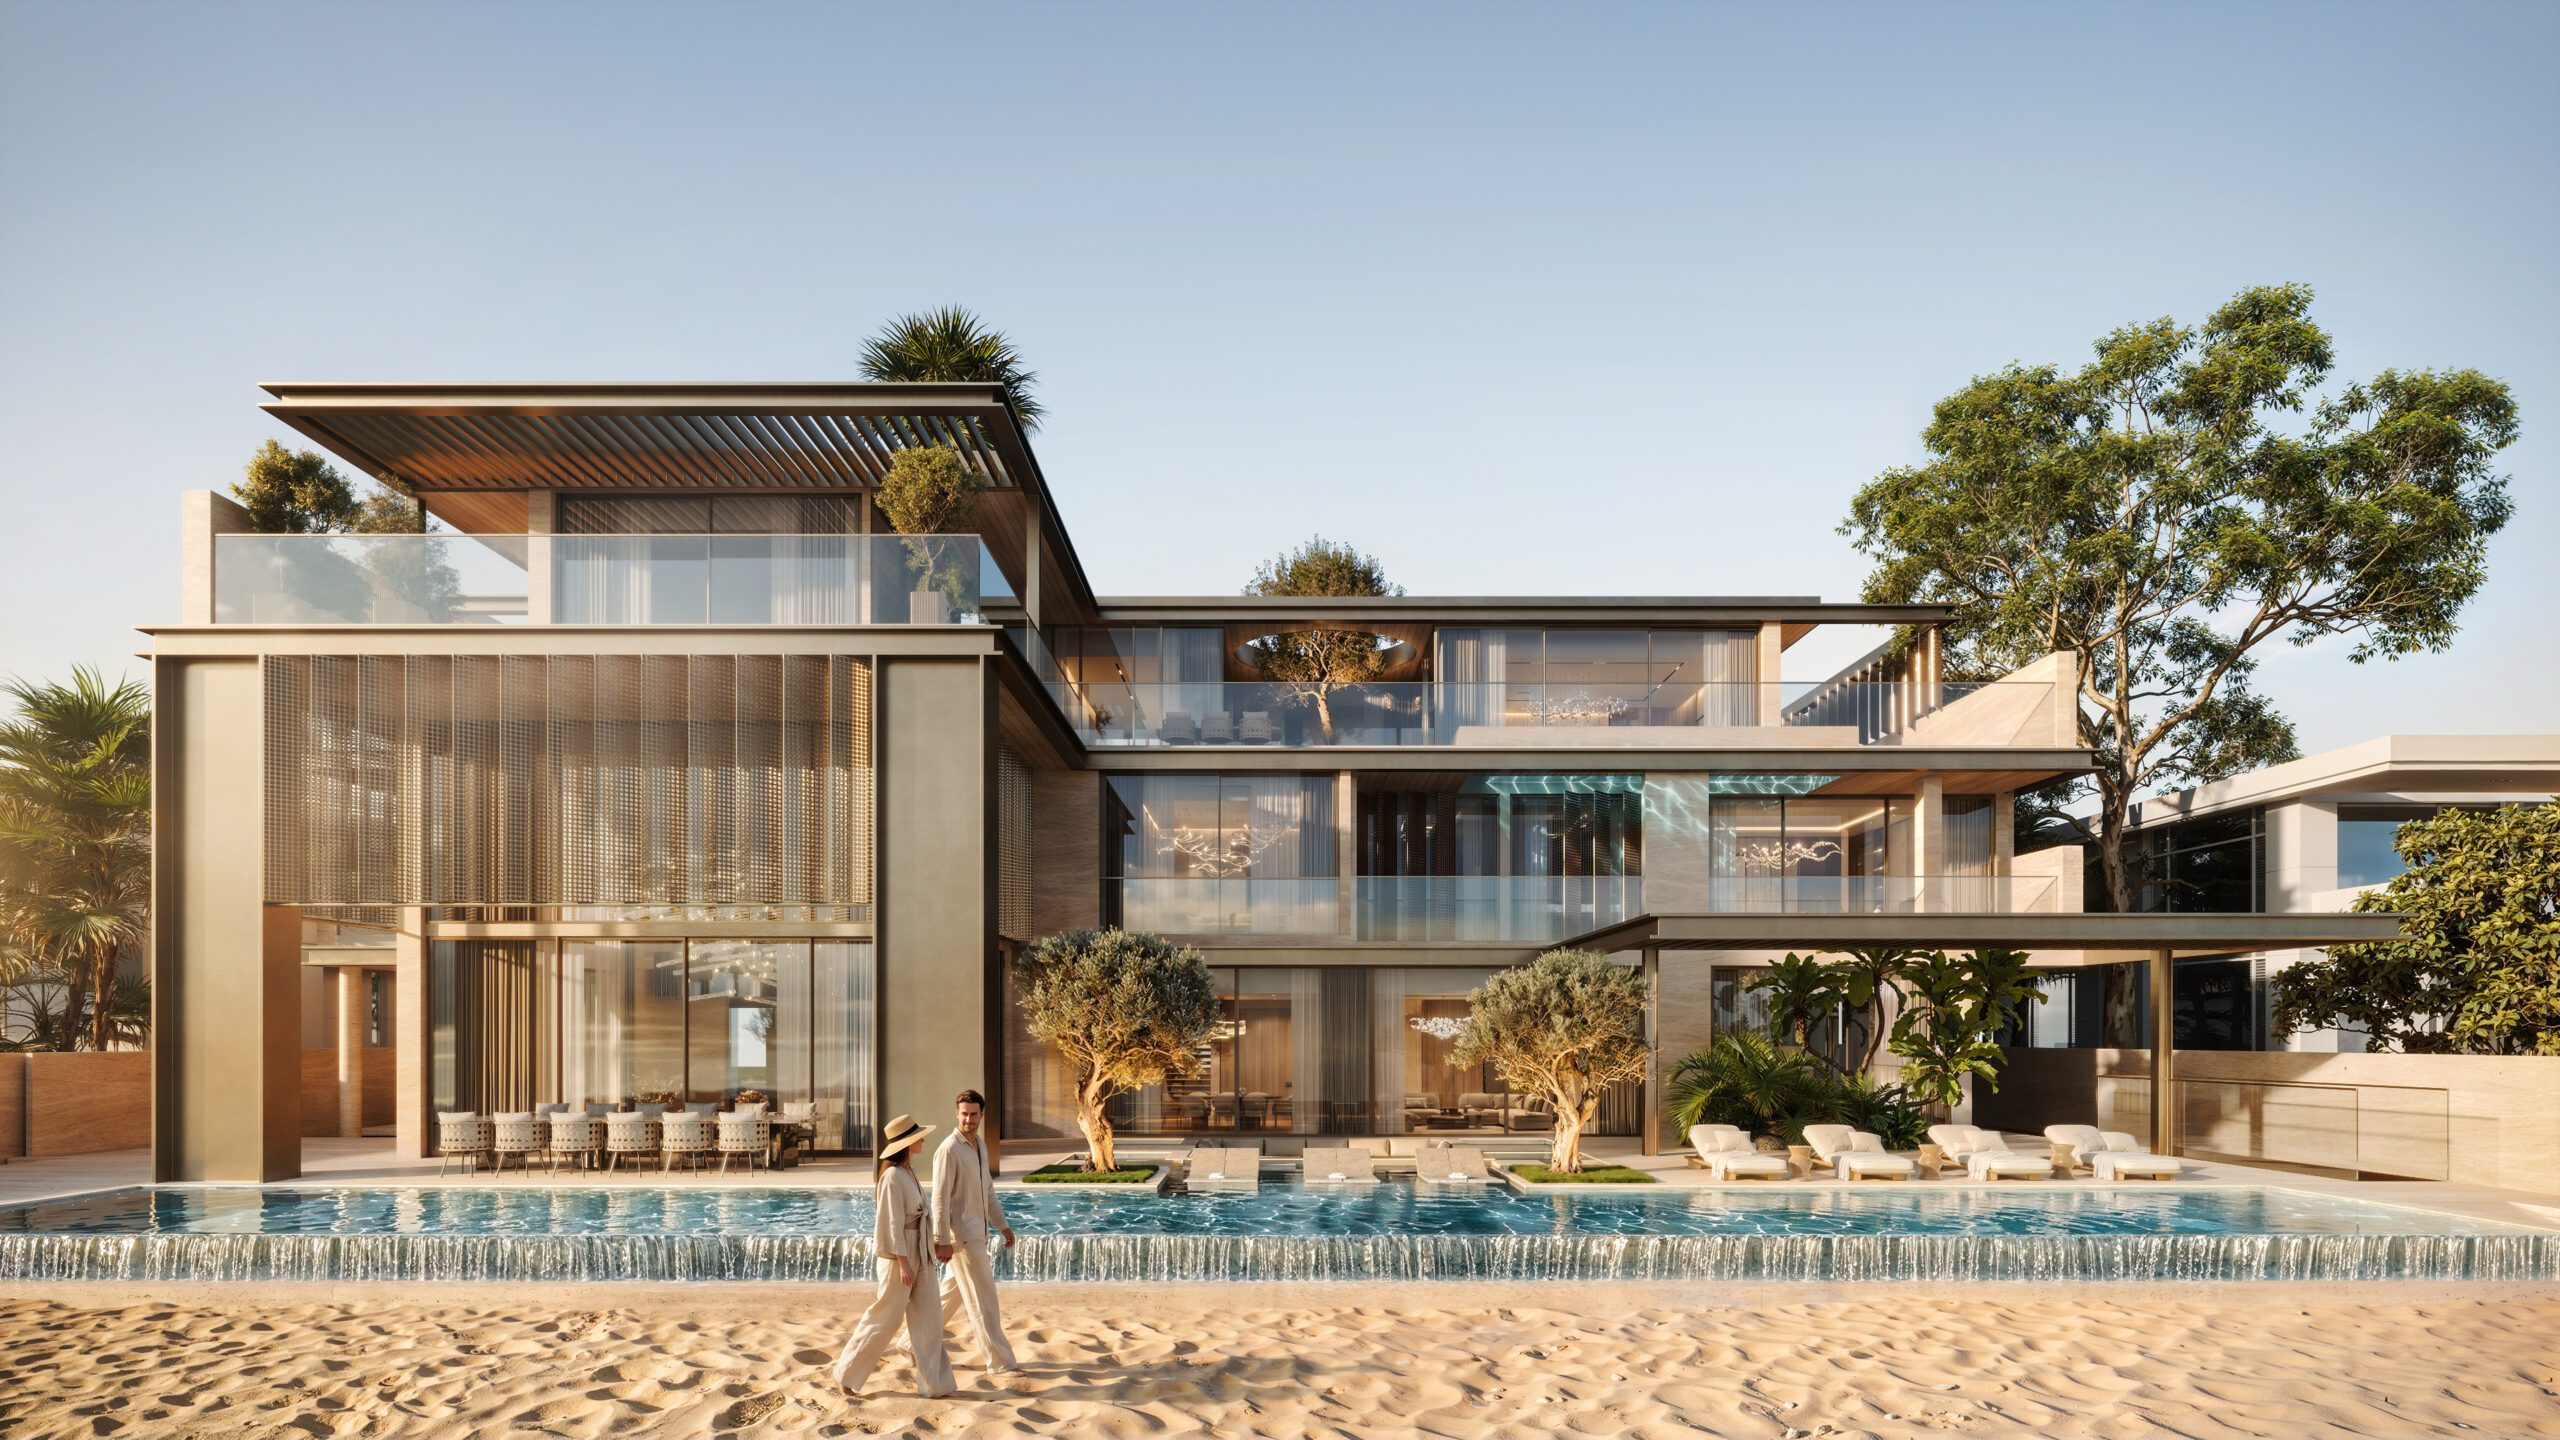
A room is easy to design. A home is considerably harder. The difference is not complexity for its own sake. It is the recognition that a home is not a collection of spaces arranged on a plan. It is a system in which climate response, structural logic, environmental technology, material behaviour, and the patterns of daily life are all in continuous relationship with one another. When these relationships work together, the home performs. Even exceptional individual elements cannot achieve the same result in isolation. This is what separates the discipline of systems thinking in architecture from conventional design process. It is not a methodology. It is a way of seeing. And it is increasingly central to what serious luxury residential work in Dubai and across the UAE actually requires. The market has reached a point where surface resolution is expected. High-quality finishes, refined proportions, commanding views - these are entry conditions, not differentiators. What distinguishes the homes that genuinely perform - that remain as liveable and coherent in year ten as they were on completion - is the quality of thinking applied to how everything works together. As Lee Nellis often reflects, the hardest thing in architecture is not designing a beautiful room. It is designing a home where every room is beautiful for the same reason. That is a systems problem.
What Systems Thinking Actually Means in Practice
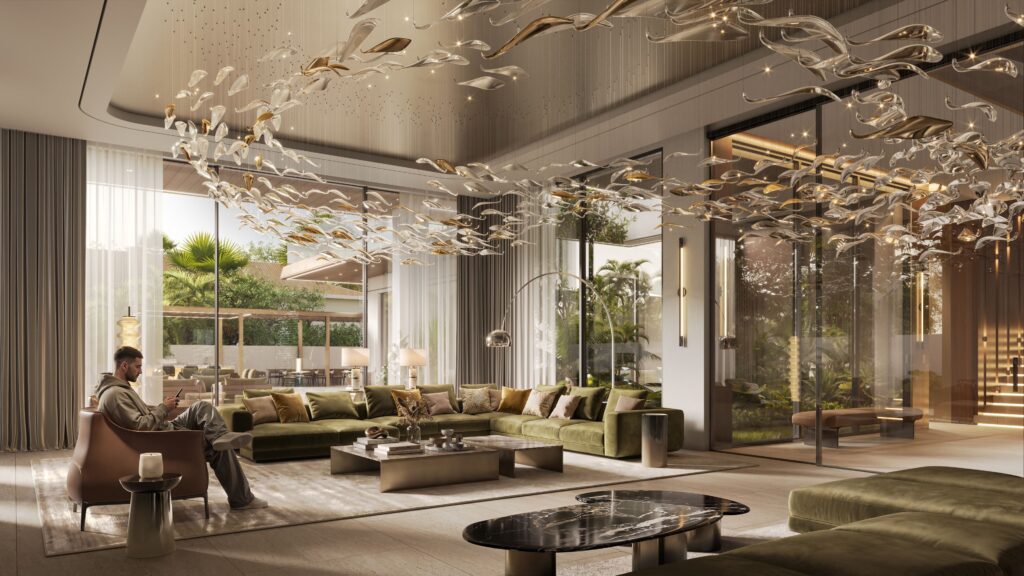 Systems thinking is not a technology conversation, although technology is part of it. It is the discipline of understanding a building as a set of interacting forces rather than a set of independent decisions.
In practice, no design decision exists in isolation. Orientation influences glazing, glazing shapes climate control, and climate control informs the plan and the way people move through the home. A change in one ripples through the rest.
For sustainable architecture UAE, this integration is not optional. The Gulf climate is demanding in ways that punish disconnected decision-making directly. Over-glazing a west elevation for views can increase energy demand, running costs and reduce comfort.
Systems thinking addresses this by refusing to separate those decisions. Orientation, shading, glazing performance, passive ventilation strategy and active mechanical systems are considered together, from the earliest stage of design. The building earns its comfort rather than purchasing it through energy expenditure.
This is future-focused architecture in the truest sense - not architecture that features the latest technology, but architecture that is designed to perform well across the lifetime of the building, regardless of how any individual system may evolve.
Systems thinking is not a technology conversation, although technology is part of it. It is the discipline of understanding a building as a set of interacting forces rather than a set of independent decisions.
In practice, no design decision exists in isolation. Orientation influences glazing, glazing shapes climate control, and climate control informs the plan and the way people move through the home. A change in one ripples through the rest.
For sustainable architecture UAE, this integration is not optional. The Gulf climate is demanding in ways that punish disconnected decision-making directly. Over-glazing a west elevation for views can increase energy demand, running costs and reduce comfort.
Systems thinking addresses this by refusing to separate those decisions. Orientation, shading, glazing performance, passive ventilation strategy and active mechanical systems are considered together, from the earliest stage of design. The building earns its comfort rather than purchasing it through energy expenditure.
This is future-focused architecture in the truest sense - not architecture that features the latest technology, but architecture that is designed to perform well across the lifetime of the building, regardless of how any individual system may evolve.
The Structure Beneath the Surface
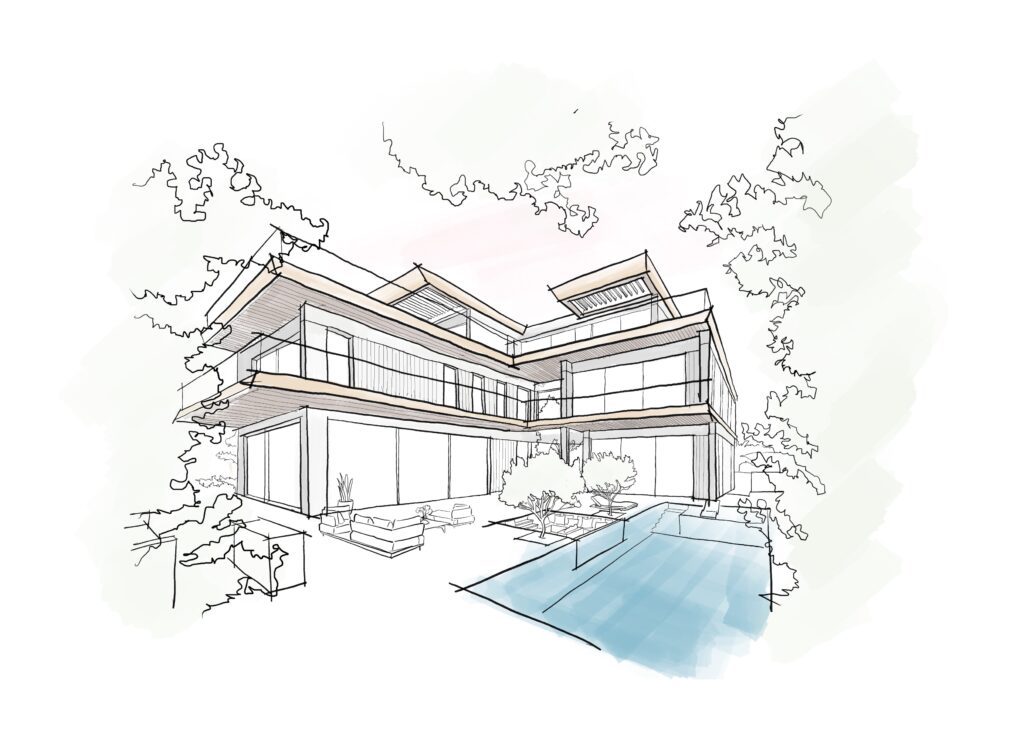 One of the most important - and least visible - dimensions of systems thinking is structural. How a building is held up is not simply an engineering question. It is an architectural one.
Structural decisions determine which walls can be removed as the household changes. They determine whether spans can be extended, whether upper floors can be reconfigured, whether the home can grow or be adapted without fundamental intervention. In bespoke residential architecture UAE, where clients are often commissioning homes intended to serve a family across generations, this adaptability is not theoretical. It is a practical requirement.
A home designed with structural flexibility can accommodate changing needs over time. By resolving the relationship between structure and space, it retains its architectural coherence as it evolves.
A home designed without this consideration may photograph beautifully at handover and require significant intervention within fifteen years as the family’s needs shift. The structural decision made at design stage has determined the long-term performance of the building in ways that are not recoverable without substantial cost.
As Quinton Murdoch often notes, the most expensive architectural mistakes are not the ones you can see on completion. They are the ones that reveal themselves over time, when the building is asked to do something it was never designed to accommodate. Structural thinking prevents most of them.
One of the most important - and least visible - dimensions of systems thinking is structural. How a building is held up is not simply an engineering question. It is an architectural one.
Structural decisions determine which walls can be removed as the household changes. They determine whether spans can be extended, whether upper floors can be reconfigured, whether the home can grow or be adapted without fundamental intervention. In bespoke residential architecture UAE, where clients are often commissioning homes intended to serve a family across generations, this adaptability is not theoretical. It is a practical requirement.
A home designed with structural flexibility can accommodate changing needs over time. By resolving the relationship between structure and space, it retains its architectural coherence as it evolves.
A home designed without this consideration may photograph beautifully at handover and require significant intervention within fifteen years as the family’s needs shift. The structural decision made at design stage has determined the long-term performance of the building in ways that are not recoverable without substantial cost.
As Quinton Murdoch often notes, the most expensive architectural mistakes are not the ones you can see on completion. They are the ones that reveal themselves over time, when the building is asked to do something it was never designed to accommodate. Structural thinking prevents most of them.
Smart Home Automation as a Systems Decision
Smart home automation Dubai is frequently presented as a product category - a collection of systems that can be selected, specified and installed. In reality, it is an architectural decision, and one that only produces its full value when it is treated as such from the outset. The best-performing automated homes are not those with the most sophisticated individual systems. They are those where automation was integrated into the architecture from the outset. Conduit pathways planned within the structure. Equipment locations resolved in relation to how rooms will be used. Sensor positions considered in relation to ceiling heights, natural light and occupancy patterns. Control interfaces positioned where they make behavioural sense rather than where wall space is available. When this thinking is applied consistently, the automation disappears. The home responds to its occupants without requiring active management. Climate adjusts with occupancy. Lighting transitions through the day without instruction. Security operates without generating friction for the people it is designed to protect. The system serves the life being lived in the home rather than adding a layer of management on top of it. This is what distinguishes smart home automation Dubai that is worth commissioning from automation that is technically capable but experientially underwhelming. The technology is identical. The difference is in how it was integrated - and when that conversation began. Future-focused architecture understands that the systems within a building are not accessories to the architecture. They are part of it. Designing them separately, and late, produces a result that always falls short of what integration from the beginning would have achieved.Sustainable Architecture as System, Not Feature
Sustainability is one of the most widely invoked terms in contemporary architecture and one of the most inconsistently applied. In the UAE, where the environmental conditions are specific and the consequences of poor environmental design are immediate, the distinction between genuine sustainable architecture and sustainability as a feature list is particularly consequential. Genuine sustainable architecture in the UAE is more than adding photovoltaic panels or specifying recycled materials. Without a well-designed building envelope, these become sustainability gestures rather than sustainable architecture. Systems thinking produces a different approach. Passive cooling strategies are embedded in the building form before active systems are specified, reducing the load those systems need to carry. Thermal mass is deployed where it will be effective, not where it is available. Water recycling is integrated at infrastructure level rather than retrofitted to a completed design. The result is a building that is sustainable in the way that matters - not one that performs well on a checklist but one that performs well in use, over years, in the specific climate it inhabits. This is what longevity in architecture looks like. Not the appearance of permanence, but the actual performance of it. As Pieter Delport has observed, a sustainable building is not one that has been certified. It is one that is still performing well for the people inside it twenty years after it was handed over. Certification can document that ambition. Only design can deliver it.The Human System at the Centre
Systems thinking in architecture ultimately begins and ends with people. The climate systems, structural logic, automation infrastructure and sustainable strategies are all in service of a more fundamental system: the pattern of life a home is designed to support. Understanding this means treating the client brief as a way of living rather than a list of rooms. It requires considering how the home is used today, how it responds to the seasons, and how it can adapt as the household changes over time. These questions are not supplementary to the design process. They are the design process. Every systems decision in the building - structural, environmental, technological - is either aligned with how the home will be lived in or it is not. Alignment is the product of genuine enquiry. It cannot be assumed from a brief or inferred from a precedent. In the Dubai residential market, where clients are often highly specific in their requirements and highly informed about what quality architecture looks like, this depth of engagement is not exceptional. It is expected. The practices that consistently produce work of lasting quality are those that treat the human system as the primary design input and resolve everything else in relation to it. As Lee Nellis often reflects, thoughtful architecture begins with thoughtful conversation. The better the understanding, the better the home.Designing the Whole, Not the Parts
The homes that endure in Dubai - that perform well, feel coherent and continue to reward the people who live in them across years of occupation - are those that were designed as complete systems rather than as collections of individually resolved elements. This is not a complexity argument. Systems thinking does not produce more complicated architecture. It produces clearer architecture, because the relationships between decisions have been understood and resolved rather than left to interact unpredictably. For clients commissioning luxury residential projects in the UAE, the practical implication is straightforward: the quality of the outcome is determined not by the sophistication of any individual system within the building, but by how well those systems were designed to work together. That is a question of architectural thinking, not of product selection. The goal is not to predict the future, but to design for it. Systems thinking creates homes that can evolve without compromising their architectural integrity - an approach increasingly valued in Dubai's residential market.Design Intent Summary
This article establishes Nellis Architecture as a practice that thinks beyond individual design decisions toward the integrated performance of the whole building. It targets clients who are sophisticated enough to understand the difference between a home that looks resolved and one that actually performs - and positions the firm as the practice equipped to deliver the latter. The editorial tone distinguishes the piece from conventional luxury residential marketing and aligns with the thought leadership positioning the brand is developing.September 10, 2026
Aurea On Site: Protecting the Design as It Becomes Real
How Dubai Climate Shapes Every Decision a Luxury Architect Makes
Aug 14, 2026
Why International Clients Continue to Choose Dubai for Bespoke Residential Architecture
Aug 11, 2026
Can Architecture Make a Luxury Brand More Desirable? The Psychology Behind Premium Retail Design
July 30, 2026
Designing Oceanfront Homes That Feel Private Without Closing Off the View
July 28, 2026
Contemporary Luxury Architecture: What the World’s Best Homes Have in Common
July 9, 2026
Systems Thinking in Architecture: Designing Systems, Not Just Villas
July 7, 2026
UAE Architecture During Global Uncertainty: How Dubai’s Architecture Sector Continues to Grow Through Global Change
July 6, 2026
Architecture and Identity in the UAE | Contemporary Middle Eastern Design | Nellis Architecture
July 5, 2026
Contemporary Luxury Architecture: What the World’s Best Residential Homes Have in Common
July 2, 2026
Dubai as a Global Design Base | Luxury Architect Dubai | Nellis Architecture
June 28, 2026
Smart Home Automation Dubai | What Belongs in a Luxury Villa | Nellis Architecture
June 3, 2026
Designing for Balance, What Traditional Chinese Architecture Teaches Modern UAE Homes
May 31, 2026
Behaviour-Led Luxury Home Design Dubai | Residential Architecture UAE | Nellis Architecture
May 30, 2026
Mediterranean-Inspired Luxury Home Design Dubai | Residential Architecture UAE | Nellis Architecture
May 25, 2026
When Design Is Tested What Actually Matters | Luxury Villa Design Dubai | Nellis Architecture
May 18, 2026
Beyond Aesthetics: Designing Spaces That Last | Luxury Home Design Dubai | Nellis Architecture
May 15, 2026
Architectural Design Across the UAE | Luxury Home Design Dubai | Nellis Architecture
May 8, 2026
How We Approach Dubai Villa Interior Design on Palm Jumeirah | Nellis Architecture
May 6, 2026
How to Choose an Architecture Firm in Dubai | Luxury Villa Design UAE | Nellis Architecture
April 6, 2026
Why Longevity Is Becoming the New Definition of Luxury
April 4, 2026
The Islamic Garden Principles in Contemporary Palm Jumeirah Villa Design
April 2, 2026
The Difference Between Expensive and Valuable in Luxury Architecture
March 30, 2026
The Architecture of Shade in the UAE
March 27, 2026
Living With the Sea: What Coastal Architecture Really Requires on Palm Jumeirah
March 24, 2026
From Mashrabiya to Modern Screens: Privacy in Architecture and What It Means for Dubai Villas Today
February 15, 2026
What Makes a Palm Villa Truly Luxury | Luxury Villa Design Dubai | Nellis Architecture
February 14, 2026
Modern vs Contemporary Villas on the Palm | Luxury Villa Design Dubai | Nellis Architecture
February 13, 2026
How to Maximise Views Without Sacrificing Privacy | Luxury Villa Design Dubai | Nellis Architecture
February 3, 2026
Future-Proofing a Palm Jumeirah Home | Luxury Villa Design Dubai | Nellis Architecture
January 25, 2026
Common Mistakes When Building High-End Homes in Dubai | Luxury Villa Design | Nellis Architecture
December 29, 2025
Indoor–Outdoor Living in the Gulf | Climate, Shading and Landscape | Nellis Architecture
December 24, 2025
Designing Stillness on the Sea | 5-Star Single Residence Winner | Nellis Architecture
December 24, 2025
Designing the Extraordinary: Onyx and the Architecture of Confidence
December 22, 2025
25 Questions: The Art of a Good Architectural Brief | Nellis Architecture
December 18, 2025
Water as Experience | Pools, Rills and Thermal Comfort in Gulf Architecture | Nellis Architecture
December 17, 2025
Nellis Architecture 2025 Reflections: Culture, Clarity and the Year of Momentum
December 15, 2025
The Craft of Time: Why Enduring Architecture Matters
November 25, 2025
Sustainable Architecture for Dubai Homes
November 24, 2025
Miraia, Award-Winning 5-Star Single Residence | International Property Awards 2025
November 21, 2025
Heritage and Innovation in Dubai Architecture: How Tradition Meets Modern Design
November 07, 2025
Beachfront Resilience: Salt, Wind, And Glazing
November 01, 2025
AI In Home Design: Useful Or Hype?
September 30, 2025
Quiet Luxury and the Secret of Wabi-Sabi
September 24, 2025
Bespoke Design for Dubai Homes
August 15, 2025
Full Circle Moments and Firsts: A Conversation with Anastasia, Intern at Nellis Architecture
August 11, 2025
Seeing Beyond the Surface: My Journey in Architectural Visualisation
July 22, 2025
When the Brief Comes Pre-Built. A studio reflection with Pieter, Ben and Quinton | Nellis Architecture
July 9, 2025
Introducing Margaret – and Why Landscape Architecture Isn’t Just “Nice to Have”
July 1, 2025
Living Tomorrow: Reflections on the Future of Home Design
June 3, 2025
Building Trust Not Just Buildings: Marketing the Nellis Way
April 14, 2025
How the World Got Smaller: Architecture, Tech, and Keeping Design Real
May 1, 2025
Crafting Light, Telling Stories: A Reflection on Milan Design Week 2025
March 19, 2025
Using Historical Learnings Today
February 2, 2025
Visiting Vitrocsa in Switzerland: Nellis Architecture x GLASSLINE
January 31, 2025
Crafting Wellness at Nellis Architecture: A Year of Reflection and Growth
December 20, 2024
Nellis Architecture X Bauhaus: The Power of Collaboration in Property Projects
December 6, 2024
Lee Nellis: A Journey Through Architecture
November 6, 2024