



Home / News
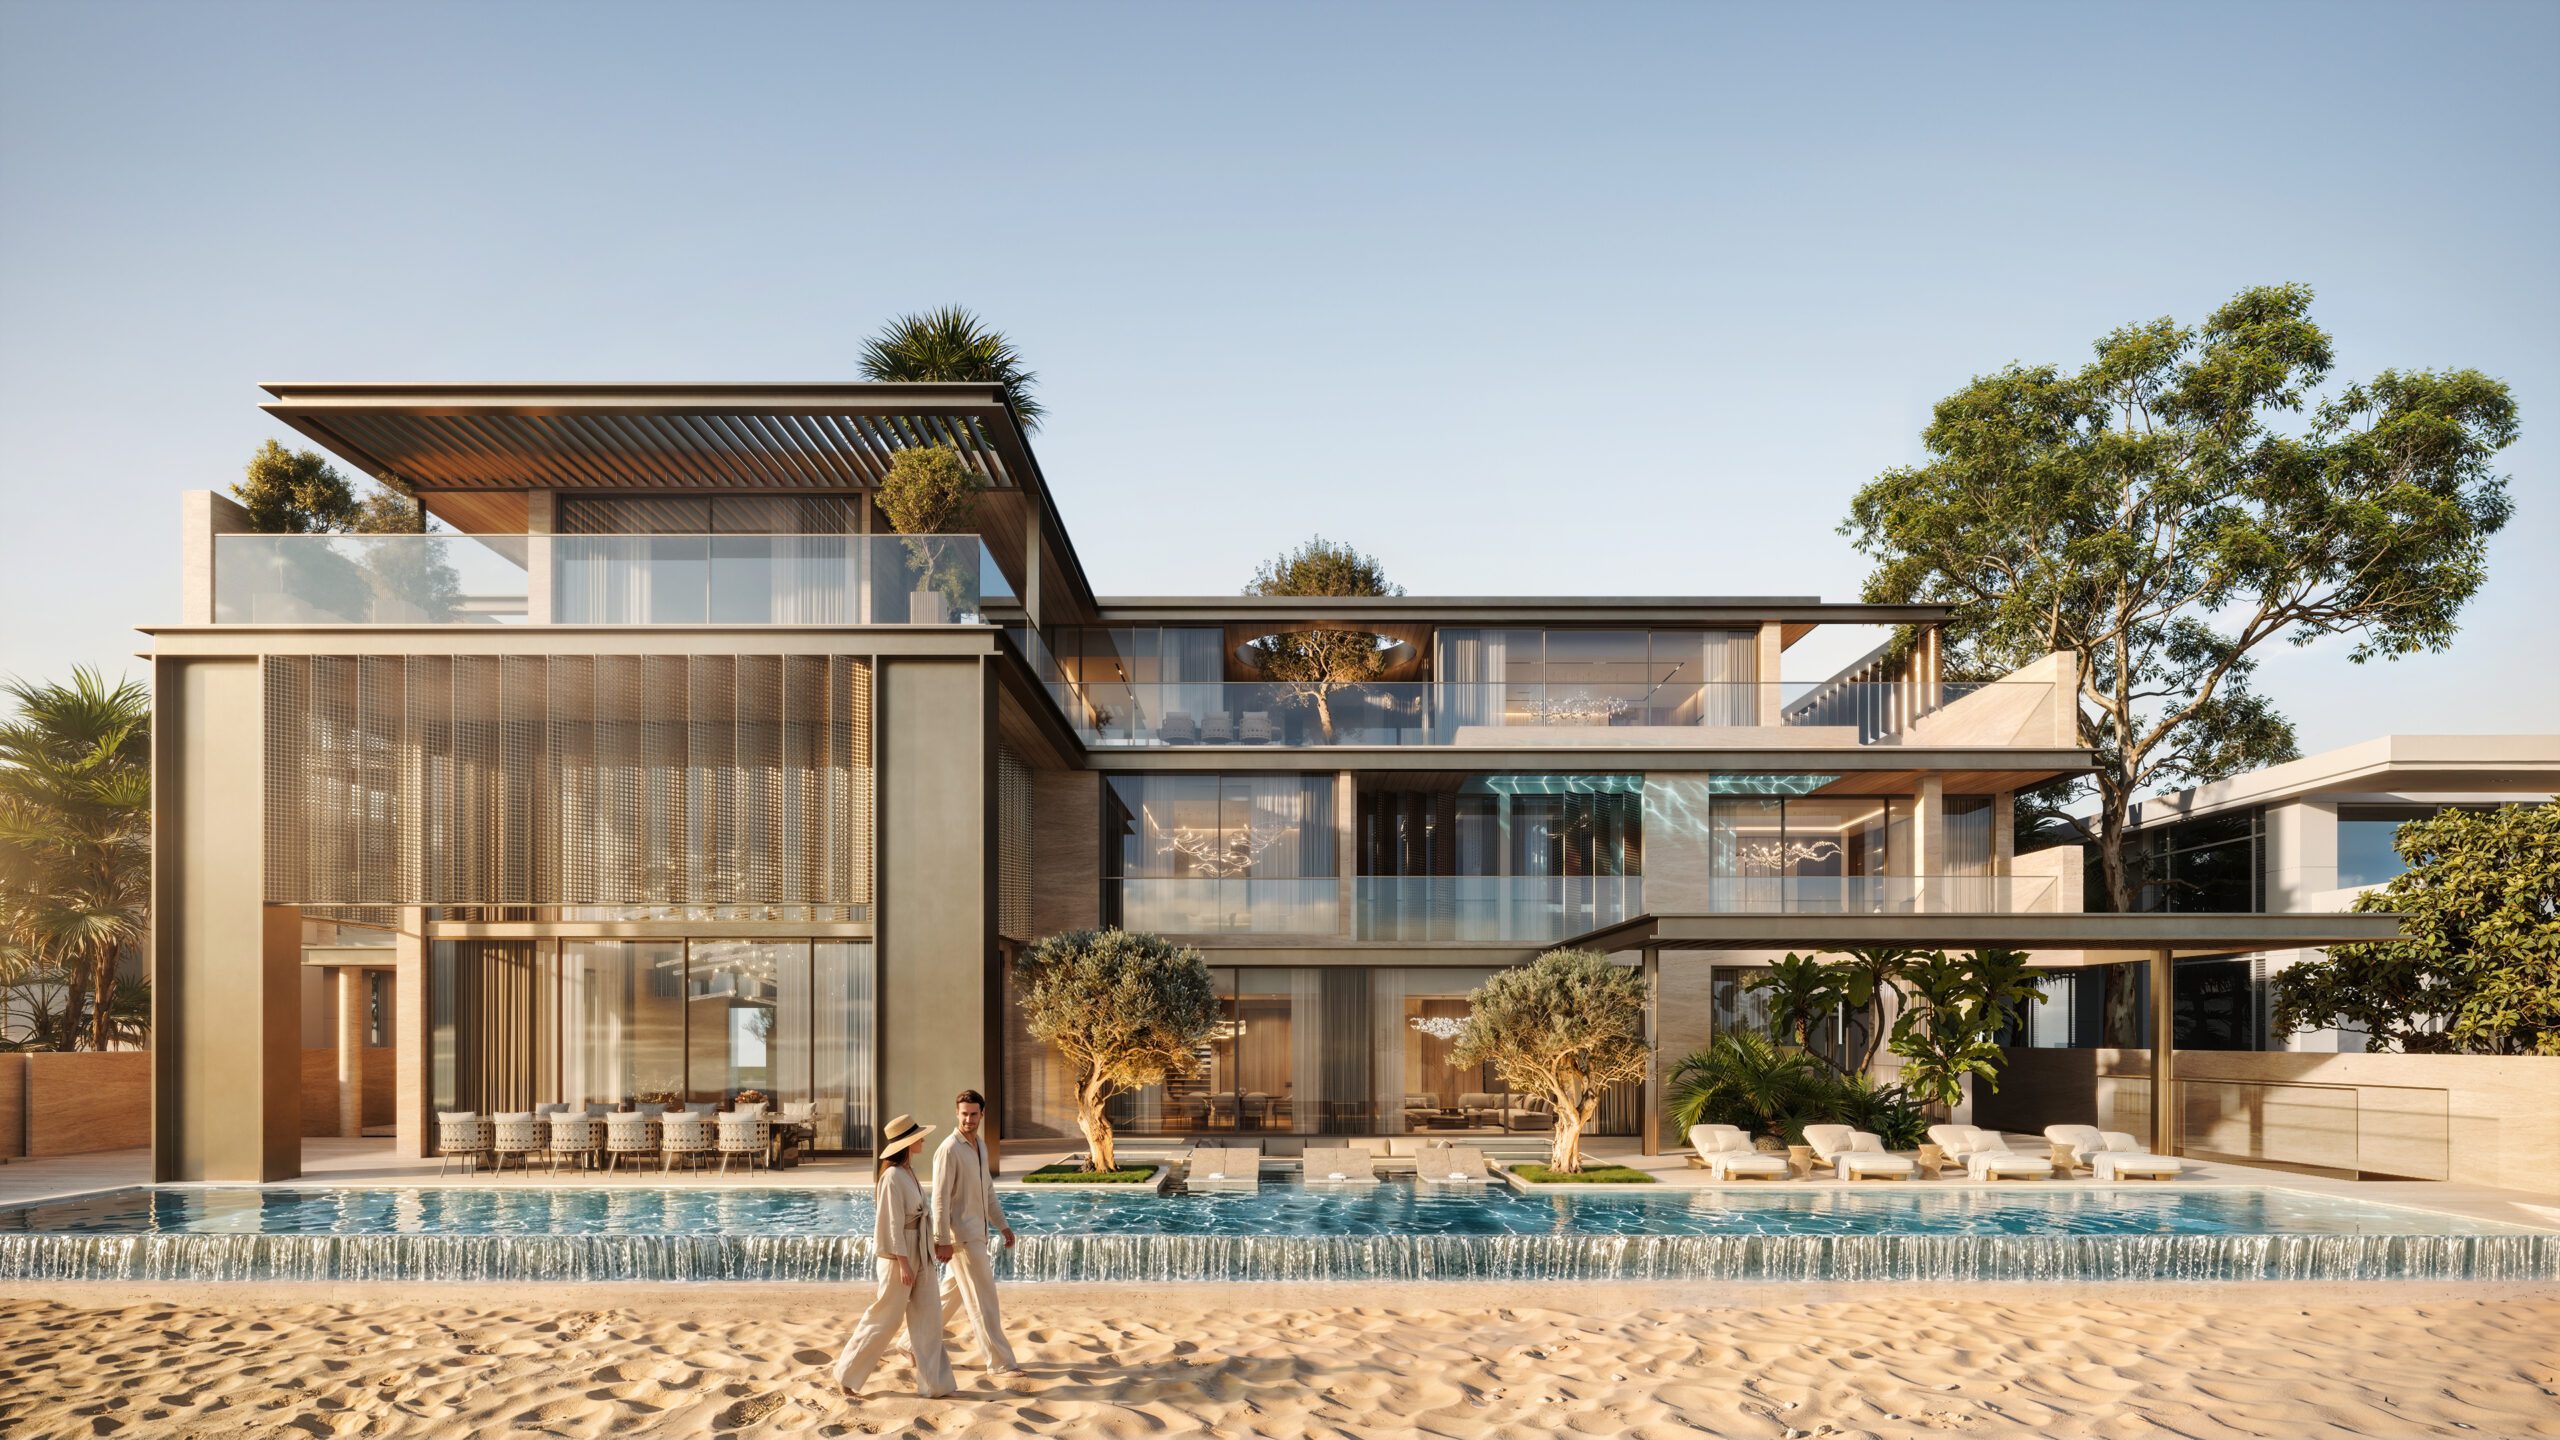
Designing Oceanfront Homes That Feel Private Without Closing Off the View
July 30, 2026
The neighbouring villa with a clear line into the pool deck. The boardwalk that runs closer than the render suggested. The boat passing at the exact moment the family is having breakfast on the terrace. Clients rarely arrive asking for privacy or view. They ask for both, on the reasonable assumption that architecture will find a way to deliver them together. It can. But only when the two are resolved as one problem from the earliest sketch, rather than treated as a design decision followed by a damage-control one, where curtains, frosting or a second wall are added once the glazing has already been drawn. This is the quiet discipline increasingly expected of waterfront homes in Dubai: they feel enclosed without feeling walled in, and open without feeling exposed. As Lee Nellis often puts it, a view you cannot enjoy without feeling watched is not really a view. It is a liability with good lighting.
The False Choice Between Glass and Wall
Most waterfront briefs default to one of two instincts. The first is to maximise glazing, treating floor-to-ceiling glass as the point of the entire project. The second is to compensate for the exposure that creates by adding height, screens or planting after the fact, often undoing the openness the glazing was meant to provide. Both instincts share the same mistake. They treat privacy and view as a trade-off to be balanced, rather than a geometry problem to be solved. Sightlines are specific. A person standing in a neighbouring first-floor bedroom can see into a ground-floor lounge at one angle and nothing at all a metre to the left. A boardwalk sightline drops away entirely once a terrace is set half a level below grade. These are measurable conditions, not aesthetic preferences, and they can be designed around with precision rather than guessed at with glass tint. Once privacy is understood as a question of angle, distance and elevation rather than a question of how much glass to allow, the apparent conflict with the view mostly disappears. What remains is a design problem, and design problems can be solved well.Reading the Plot Before Reading the Brief
On a waterfront plot, the client brief is only half the information required. The other half comes from the site itself, and it needs to be read before a single room is placed on the plan. This means mapping exactly who can see into the plot, from where, and at what time of day. Which windows in the neighbouring villa face this frontage. How close the public walkway sits to the boundary. Whether the beach or marina view is genuinely private or shared with passing traffic on the water. How the sun moves across the site, and which hours of the day bring the strongest glare off the water back into the home. For oceanfront communities such as Palm Jumeirah, where plots sit close together and views are often shared across several properties, this mapping is not a preliminary exercise. It is the foundation the entire design rests on. A home designed without this understanding may capture a spectacular view in the render and still feel exposed the first week the family moves in.Massing Does the First Work
Long before glazing, shading or landscape are considered, the massing of the building is already deciding how private the home will feel. These decisions do more to resolve privacy than any material specified afterwards: how volumes are arranged, where upper floors step back, which elevation is allowed to open fully and which is deliberately more restrained. In Villa Aurea on Palm Jumeirah, this played out directly in how the building was oriented on its plot. The social and living spaces were positioned to open fully toward the water, while the massing along the neighbouring boundary was handled with more restraint, using level changes and considered window placement rather than glazing at the same scale as the sea-facing elevation. The result is a home that reads as open and generous from the water, and considered and private from the side that matters just as much day to day. This is the advantage of resolving massing early. The building does the work of separating public and private sightlines before any screen, shutter or curtain is asked to do it after the fact.Privacy That Isn't a Wall
The more effective approach uses landscape, level and screening in combination. Layered planting positioned at the specific height and angle a sightline requires, rather than a continuous hedge along the boundary. Timber or stone screening with a defined sightline angle, open at the angles that matter and closed at the ones that don't. This is a principle we have applied inland as much as on the coast. In Miro, Umm Al Sheif, villas sit close together on tightly configured plots, where privacy was resolved through setback, planting and section, rather than perimeter walling. The same approach translates to the water, where the cost of a solid boundary is a lost view, not a lost garden. A garden designed with privacy in mind does not announce itself as a privacy measure. It simply reads as landscape, while quietly doing the work of a wall without ever looking like one.Section Does What Plan Cannot
As Quinton Murdoch often notes, privacy is rarely a plan problem. It is a section problem that people keep trying to solve on the wrong drawing. A sunken lounge set half a level below the surrounding terrace removes it from a neighbour's sightline without a single additional wall. An elevated primary suite placed above the sightline of an adjacent property gains privacy and a better view in the same move. A double-height living space angled toward the water, with a lower, more enclosed volume behind it facing the boundary, allows one elevation to be generous and the other to be quiet. These are structural and spatial decisions, made at the same stage the massing is resolved, not adjustments made once the drawings are complete.The Discipline of Automated Shading
Motorised louvres that respond to sun angle rather than a fixed timer. Glazing that shifts opacity in response to occupancy rather than requiring a switch to be found and pressed. Positioned and specified correctly, these systems resolve the handful of conditions that architecture alone cannot fully anticipate, without ever becoming the primary privacy strategy. Smart home automation, relied on by clients across Dubai for this purpose, works best as the final adjustment to a home already designed to be private, not as the correction for one that wasn't.Designing for the Neighbours, Not Just the Street
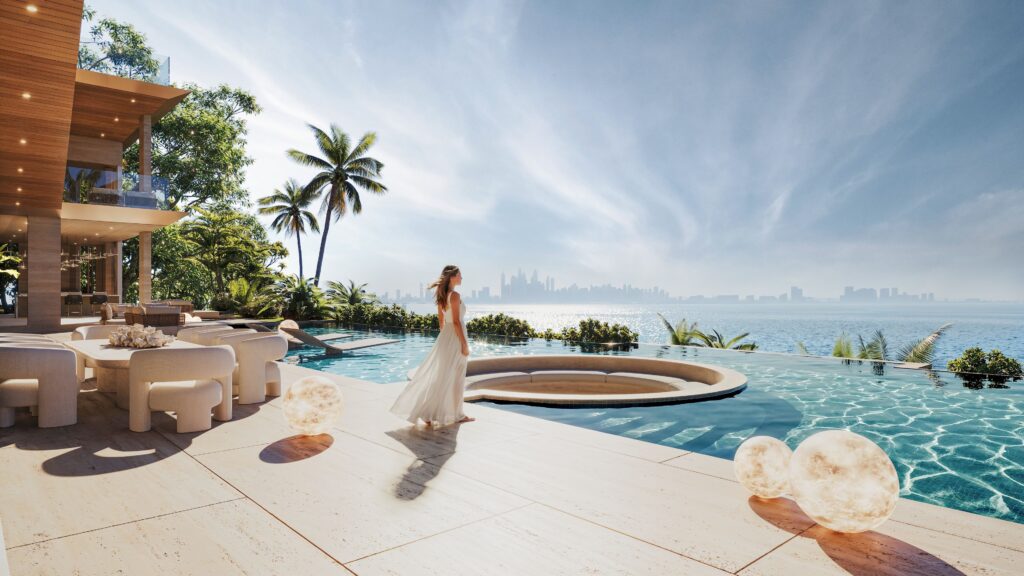 On tightly configured waterfront communities, particularly across the fronds of Palm Jumeirah, the more consequential relationship is often not between the home and the public street, but between the home and the villa next door. Plots sit close enough that a poorly considered window or an unshaded upper-floor terrace can compromise both properties at once.
This means a genuinely private waterfront home is not designed in isolation. It requires understanding the neighbouring plot's massing, its window positions and its likely future development, not only the client's own brief.
Architecture firms in Dubai that treat each plot as a closed system, without reference to what sits either side of it, tend to produce homes that perform well in isolation and less well in practice, once the neighbouring property is occupied.
On tightly configured waterfront communities, particularly across the fronds of Palm Jumeirah, the more consequential relationship is often not between the home and the public street, but between the home and the villa next door. Plots sit close enough that a poorly considered window or an unshaded upper-floor terrace can compromise both properties at once.
This means a genuinely private waterfront home is not designed in isolation. It requires understanding the neighbouring plot's massing, its window positions and its likely future development, not only the client's own brief.
Architecture firms in Dubai that treat each plot as a closed system, without reference to what sits either side of it, tend to produce homes that perform well in isolation and less well in practice, once the neighbouring property is occupied.
What This Means for Clients Building on the Water
As Matas Belevicius often reflects, the best waterfront homes don't ask you to choose between feeling protected and feeling connected to the water. If you're being asked to choose, the design hasn't gone far enough yet. For clients evaluating luxury home design Dubai firms for a waterfront project, the most useful question is not how much glass a practice can specify, or how sophisticated its automated shading is. It is how early privacy is considered relative to the view, and whether the two are being designed as one problem or handled as two separate ones.Frequently Asked Questions
Can a Palm Jumeirah villa be private without losing its sea view? Yes, and the two are usually resolved together rather than traded against each other. Privacy on a Palm Jumeirah plot is achieved primarily through orientation, massing and level changes decided early in the design, with landscape and automated shading used to manage the specific angles and times of day that architecture alone cannot fully control. Solid boundary walls are rarely the right answer, since they remove the view along with the sightline they were meant to block. What is the best way to add privacy to a waterfront home without building higher walls? Layered planting, level changes such as sunken terraces or elevated suites, and screening positioned at the specific angle a sightline requires all work more effectively than a taller wall, and without sacrificing the view. A wall solves a sightline problem in one direction only. Landscape and section can be tuned to the exact angle that needs privacy while leaving everything else open. Does automated or smart glass actually improve privacy in a luxury villa? It helps, but it works best as a final layer rather than the main strategy. Switchable glazing and automated shading are effective for managing specific, changing conditions - low sun, an occupied neighbouring terrace, a particular time of day - once the home's massing, orientation and landscape have already resolved the majority of the privacy requirement. Relying on smart glass alone, without those earlier decisions, tends to produce a home that needs constant management rather than one that simply feels private.Design Intent Summary
This article positions Nellis Architecture as a practice that resolves privacy and view as a single design problem rather than a compromise, using orientation, massing, section and landscape ahead of glazing and technology. It draws on Villa Aurea and Miro as evidence of this approach applied across two distinct contexts - open waterfront and tightly configured inland plots - and speaks directly to clients commissioning oceanfront villas who want an uninterrupted sea view without sacrificing the sense of seclusion a private residence should provide.September 10, 2026
Aurea On Site: Protecting the Design as It Becomes Real
How Dubai Climate Shapes Every Decision a Luxury Architect Makes
Aug 14, 2026
Why International Clients Continue to Choose Dubai for Bespoke Residential Architecture
Aug 11, 2026
Can Architecture Make a Luxury Brand More Desirable? The Psychology Behind Premium Retail Design
July 30, 2026
Designing Oceanfront Homes That Feel Private Without Closing Off the View
July 28, 2026
Contemporary Luxury Architecture: What the World’s Best Homes Have in Common
July 9, 2026
Systems Thinking in Architecture: Designing Systems, Not Just Villas
July 7, 2026
UAE Architecture During Global Uncertainty: How Dubai’s Architecture Sector Continues to Grow Through Global Change
July 6, 2026
Architecture and Identity in the UAE | Contemporary Middle Eastern Design | Nellis Architecture
July 5, 2026
Contemporary Luxury Architecture: What the World’s Best Residential Homes Have in Common
July 2, 2026
Dubai as a Global Design Base | Luxury Architect Dubai | Nellis Architecture
June 28, 2026
Smart Home Automation Dubai | What Belongs in a Luxury Villa | Nellis Architecture
June 3, 2026
Designing for Balance, What Traditional Chinese Architecture Teaches Modern UAE Homes
May 31, 2026
Behaviour-Led Luxury Home Design Dubai | Residential Architecture UAE | Nellis Architecture
May 30, 2026
Mediterranean-Inspired Luxury Home Design Dubai | Residential Architecture UAE | Nellis Architecture
May 25, 2026
When Design Is Tested What Actually Matters | Luxury Villa Design Dubai | Nellis Architecture
May 18, 2026
Beyond Aesthetics: Designing Spaces That Last | Luxury Home Design Dubai | Nellis Architecture
May 15, 2026
Architectural Design Across the UAE | Luxury Home Design Dubai | Nellis Architecture
May 8, 2026
How We Approach Dubai Villa Interior Design on Palm Jumeirah | Nellis Architecture
May 6, 2026
How to Choose an Architecture Firm in Dubai | Luxury Villa Design UAE | Nellis Architecture
April 6, 2026
Why Longevity Is Becoming the New Definition of Luxury
April 4, 2026
The Islamic Garden Principles in Contemporary Palm Jumeirah Villa Design
April 2, 2026
The Difference Between Expensive and Valuable in Luxury Architecture
March 30, 2026
The Architecture of Shade in the UAE
March 27, 2026
Living With the Sea: What Coastal Architecture Really Requires on Palm Jumeirah
March 24, 2026
From Mashrabiya to Modern Screens: Privacy in Architecture and What It Means for Dubai Villas Today
February 15, 2026
What Makes a Palm Villa Truly Luxury | Luxury Villa Design Dubai | Nellis Architecture
February 14, 2026
Modern vs Contemporary Villas on the Palm | Luxury Villa Design Dubai | Nellis Architecture
February 13, 2026
How to Maximise Views Without Sacrificing Privacy | Luxury Villa Design Dubai | Nellis Architecture
February 3, 2026
Future-Proofing a Palm Jumeirah Home | Luxury Villa Design Dubai | Nellis Architecture
January 25, 2026
Common Mistakes When Building High-End Homes in Dubai | Luxury Villa Design | Nellis Architecture
December 29, 2025
Indoor–Outdoor Living in the Gulf | Climate, Shading and Landscape | Nellis Architecture
December 24, 2025
Designing Stillness on the Sea | 5-Star Single Residence Winner | Nellis Architecture
December 24, 2025
Designing the Extraordinary: Onyx and the Architecture of Confidence
December 22, 2025
25 Questions: The Art of a Good Architectural Brief | Nellis Architecture
December 18, 2025
Water as Experience | Pools, Rills and Thermal Comfort in Gulf Architecture | Nellis Architecture
December 17, 2025
Nellis Architecture 2025 Reflections: Culture, Clarity and the Year of Momentum
December 15, 2025
The Craft of Time: Why Enduring Architecture Matters
November 25, 2025
Sustainable Architecture for Dubai Homes
November 24, 2025
Miraia, Award-Winning 5-Star Single Residence | International Property Awards 2025
November 21, 2025
Heritage and Innovation in Dubai Architecture: How Tradition Meets Modern Design
November 07, 2025
Beachfront Resilience: Salt, Wind, And Glazing
November 01, 2025
AI In Home Design: Useful Or Hype?
September 30, 2025
Quiet Luxury and the Secret of Wabi-Sabi
September 24, 2025
Bespoke Design for Dubai Homes
August 15, 2025
Full Circle Moments and Firsts: A Conversation with Anastasia, Intern at Nellis Architecture
August 11, 2025
Seeing Beyond the Surface: My Journey in Architectural Visualisation
July 22, 2025
When the Brief Comes Pre-Built. A studio reflection with Pieter, Ben and Quinton | Nellis Architecture
July 9, 2025
Introducing Margaret – and Why Landscape Architecture Isn’t Just “Nice to Have”
July 1, 2025
Living Tomorrow: Reflections on the Future of Home Design
June 3, 2025
Building Trust Not Just Buildings: Marketing the Nellis Way
April 14, 2025
How the World Got Smaller: Architecture, Tech, and Keeping Design Real
May 1, 2025
Crafting Light, Telling Stories: A Reflection on Milan Design Week 2025
March 19, 2025
Using Historical Learnings Today
February 2, 2025
Visiting Vitrocsa in Switzerland: Nellis Architecture x GLASSLINE
January 31, 2025
Crafting Wellness at Nellis Architecture: A Year of Reflection and Growth
December 20, 2024
Nellis Architecture X Bauhaus: The Power of Collaboration in Property Projects
December 6, 2024
Lee Nellis: A Journey Through Architecture
November 6, 2024