



ALL


Maelis

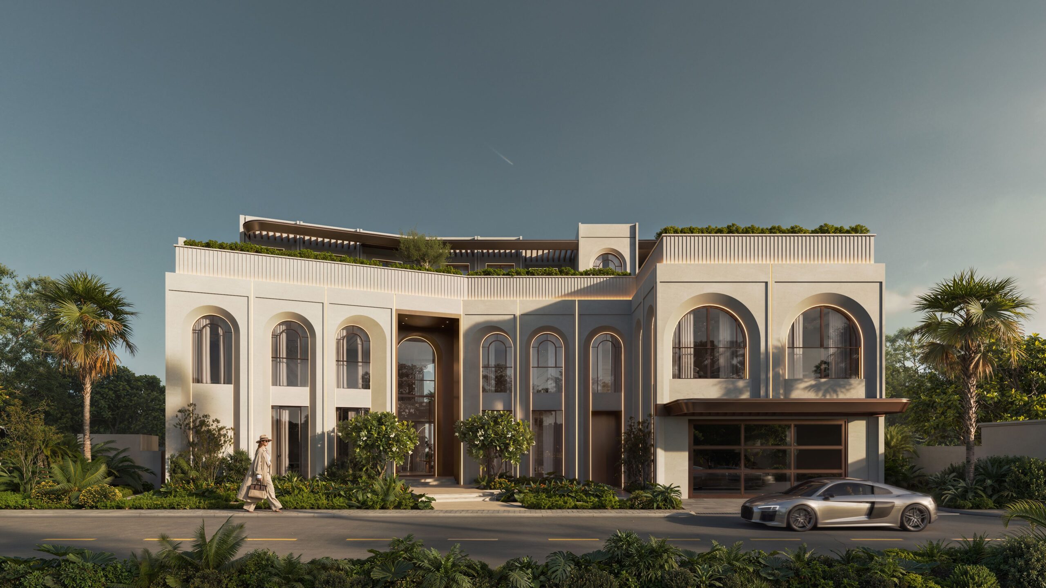
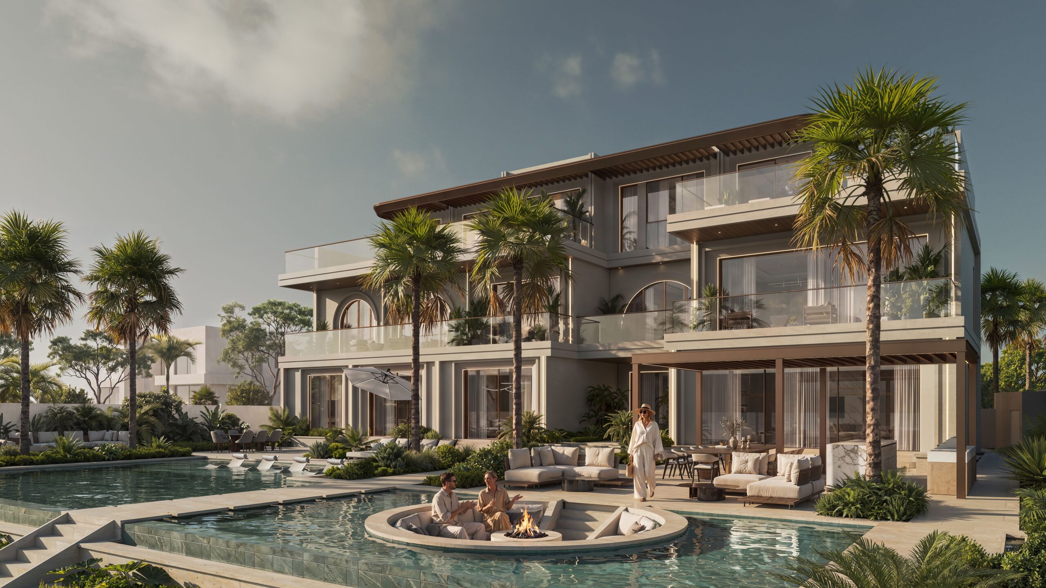
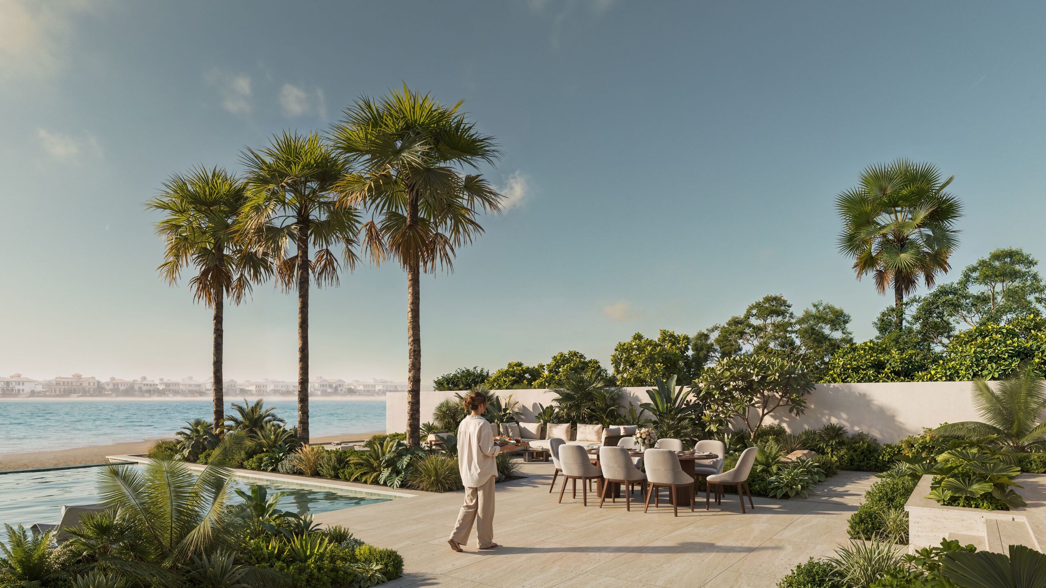
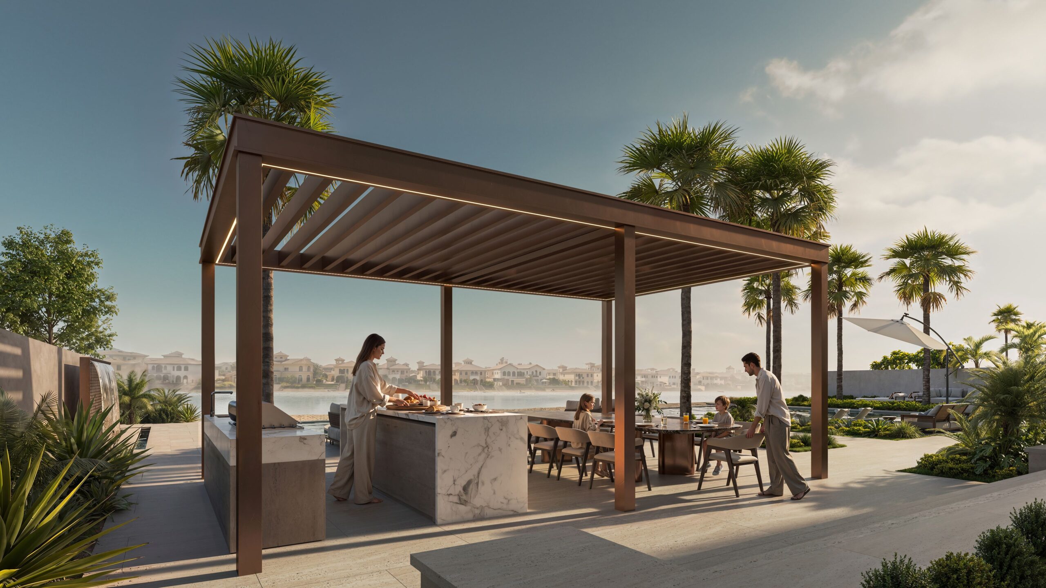
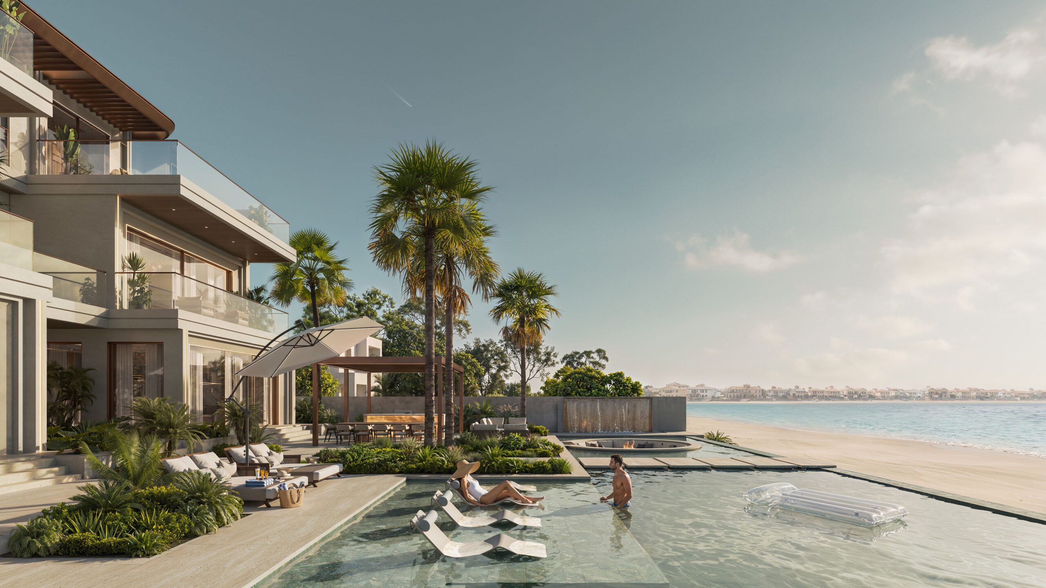
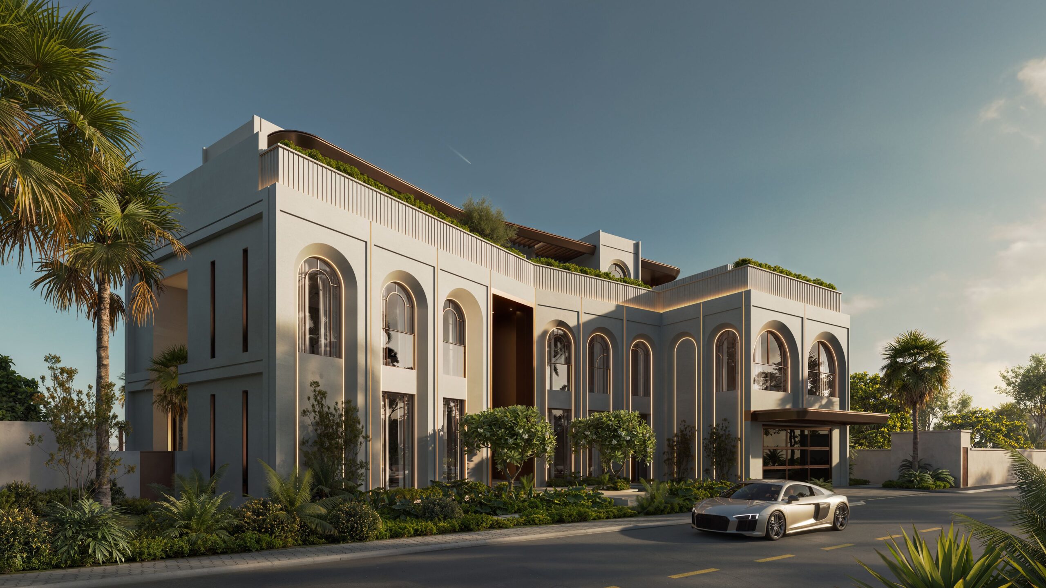
Our client wanted a villa on the frond of Palm Jumeirah that would stand apart from its neighbours. But the request that really shaped the plan was a quieter one. This is a household where hosting is a practice, not an occasion. Large gatherings. Catered functions. Guests who stay.
Houses that receive at this scale usually pay for it in atmosphere. Service corridors. Staging space. The work of hospitality turning up in the room. At Maelis we designed it out of sight. The formal reception was built to hold large catered functions, with bespoke casework that conceals the service routes. Guests see the evening. Never the effort behind it


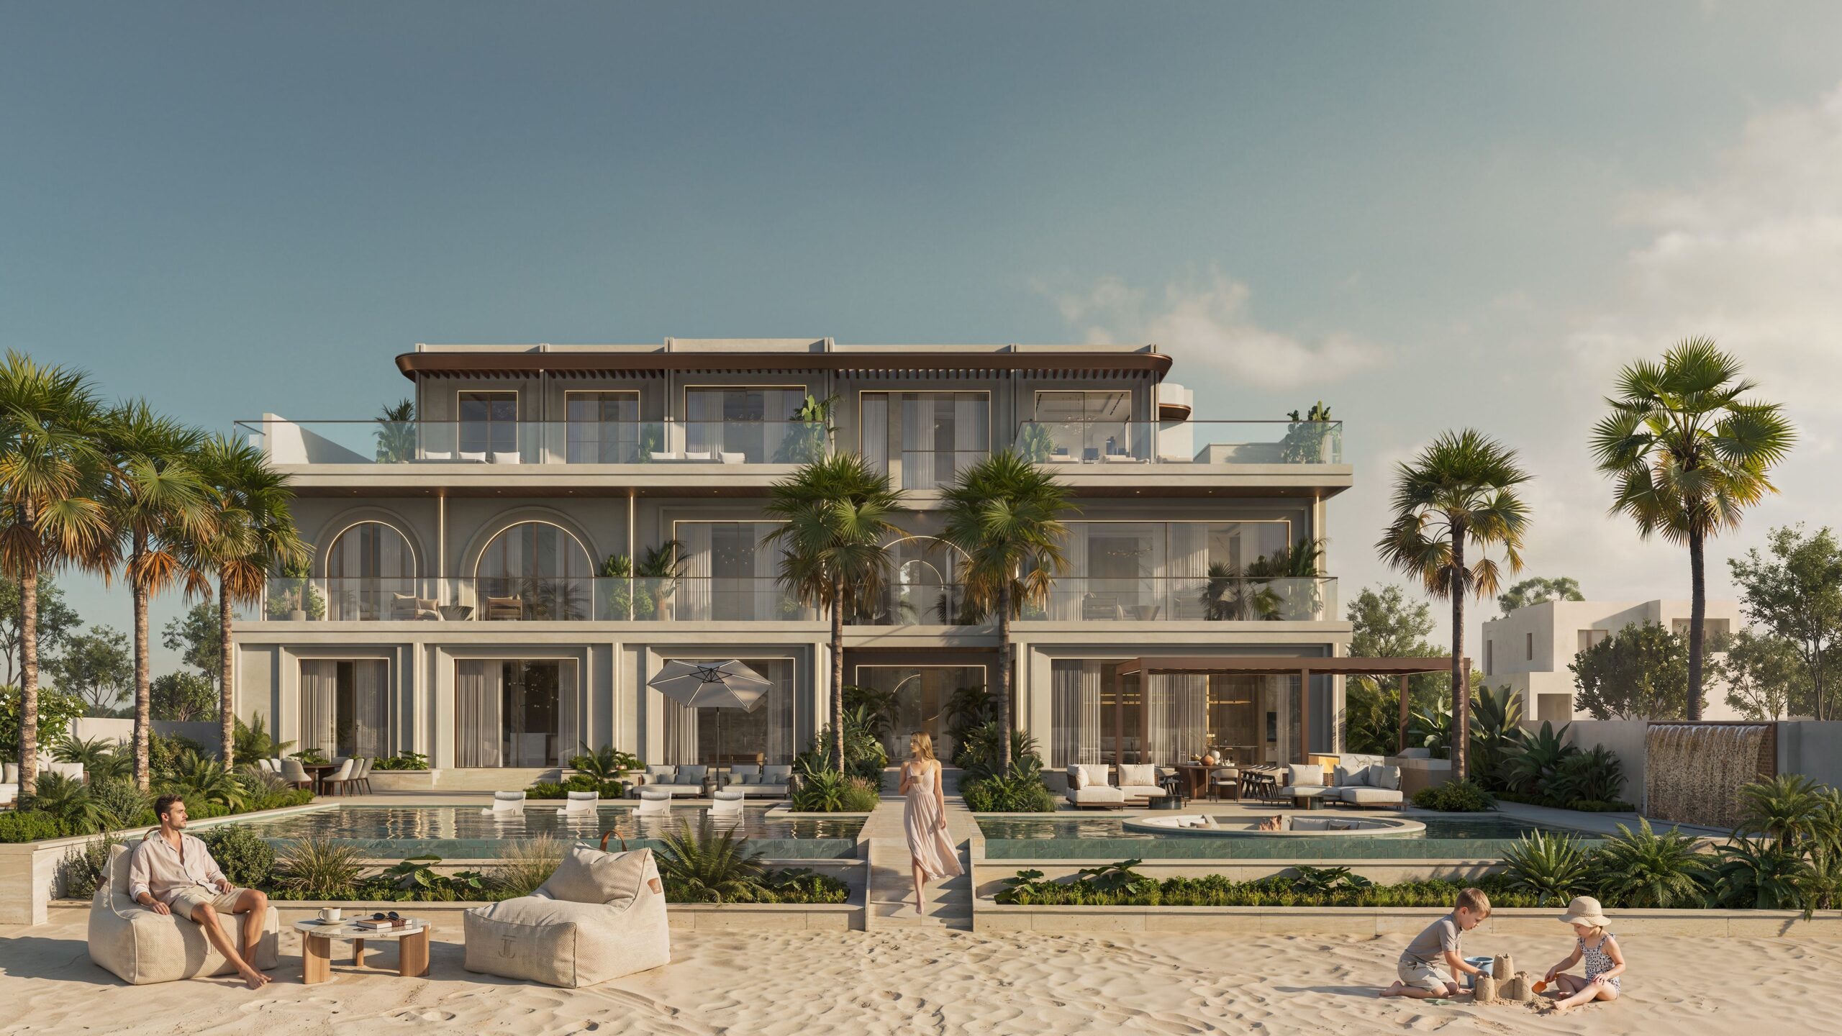
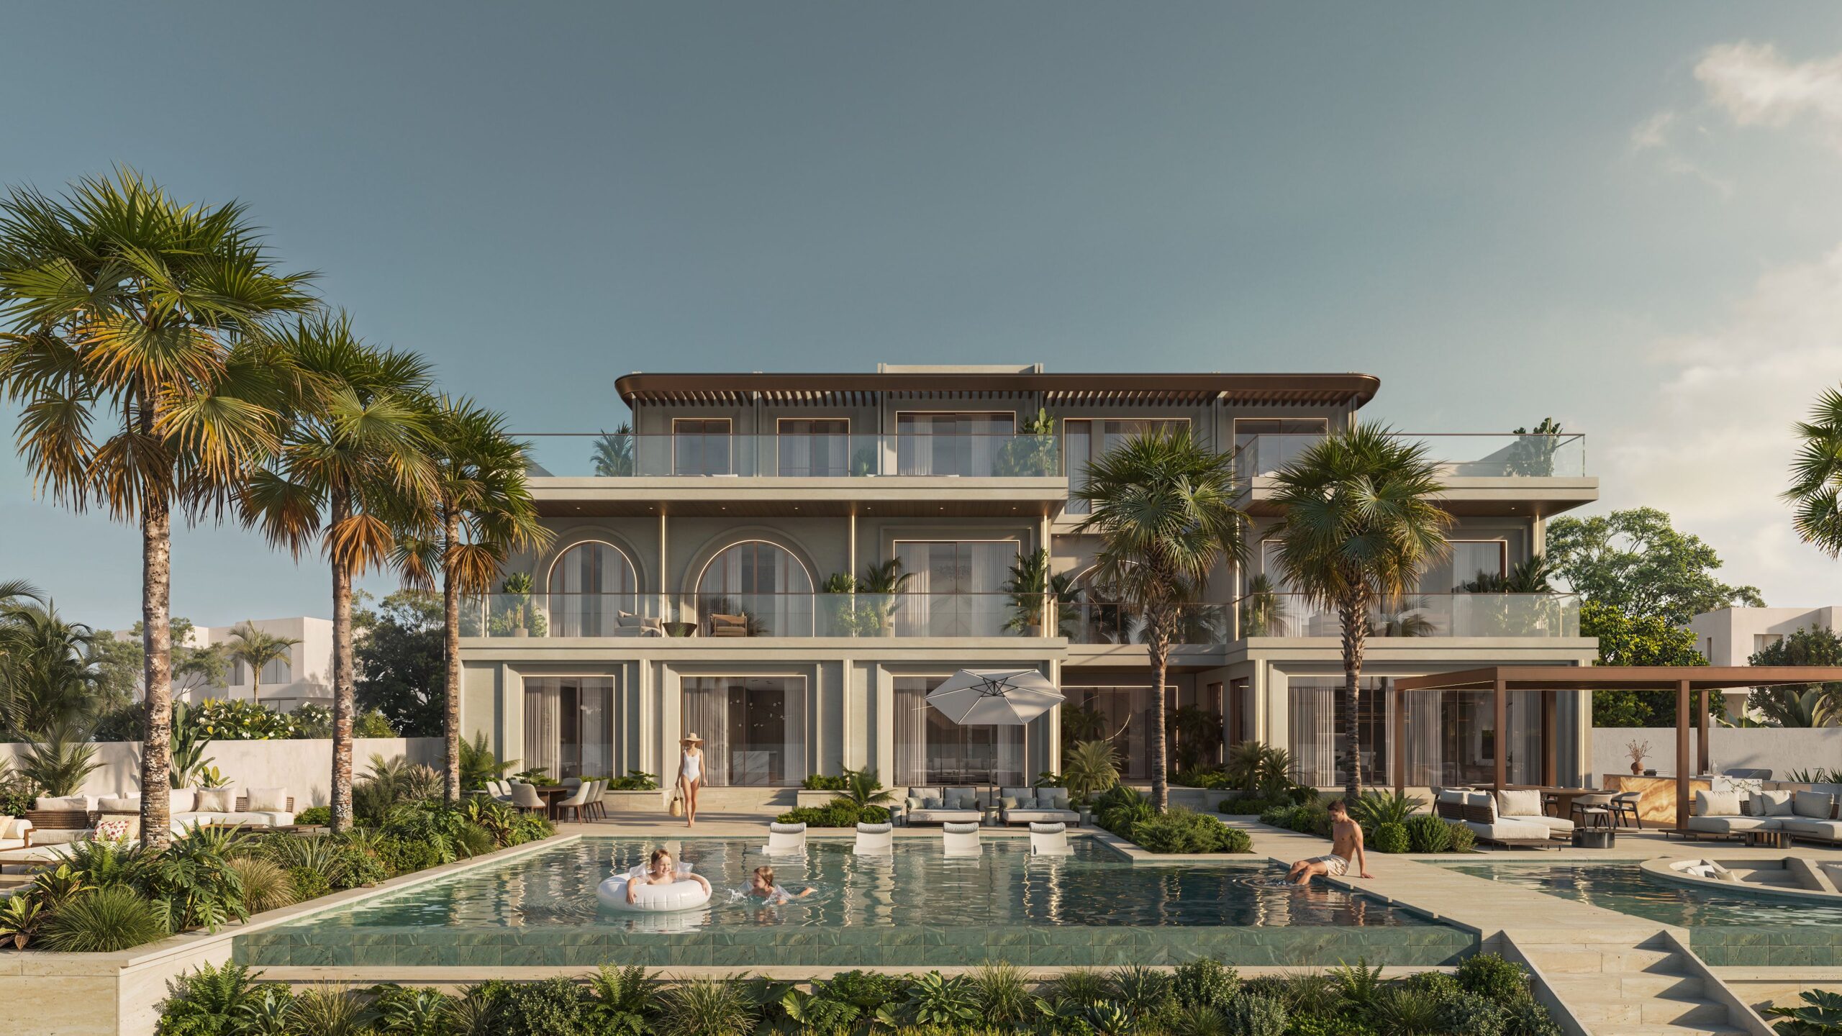
The design then began by deciding what would not move. Mature palms already stood on the plot, and they stayed. We drew the house around them and held it back from the boundaries it could have claimed, so the garden would remain the larger presence. Every principal room looks along a single line: from the double-height entry hall, through the planting, across an infinity pool that runs nearly the full rear boundary, out to the sea.
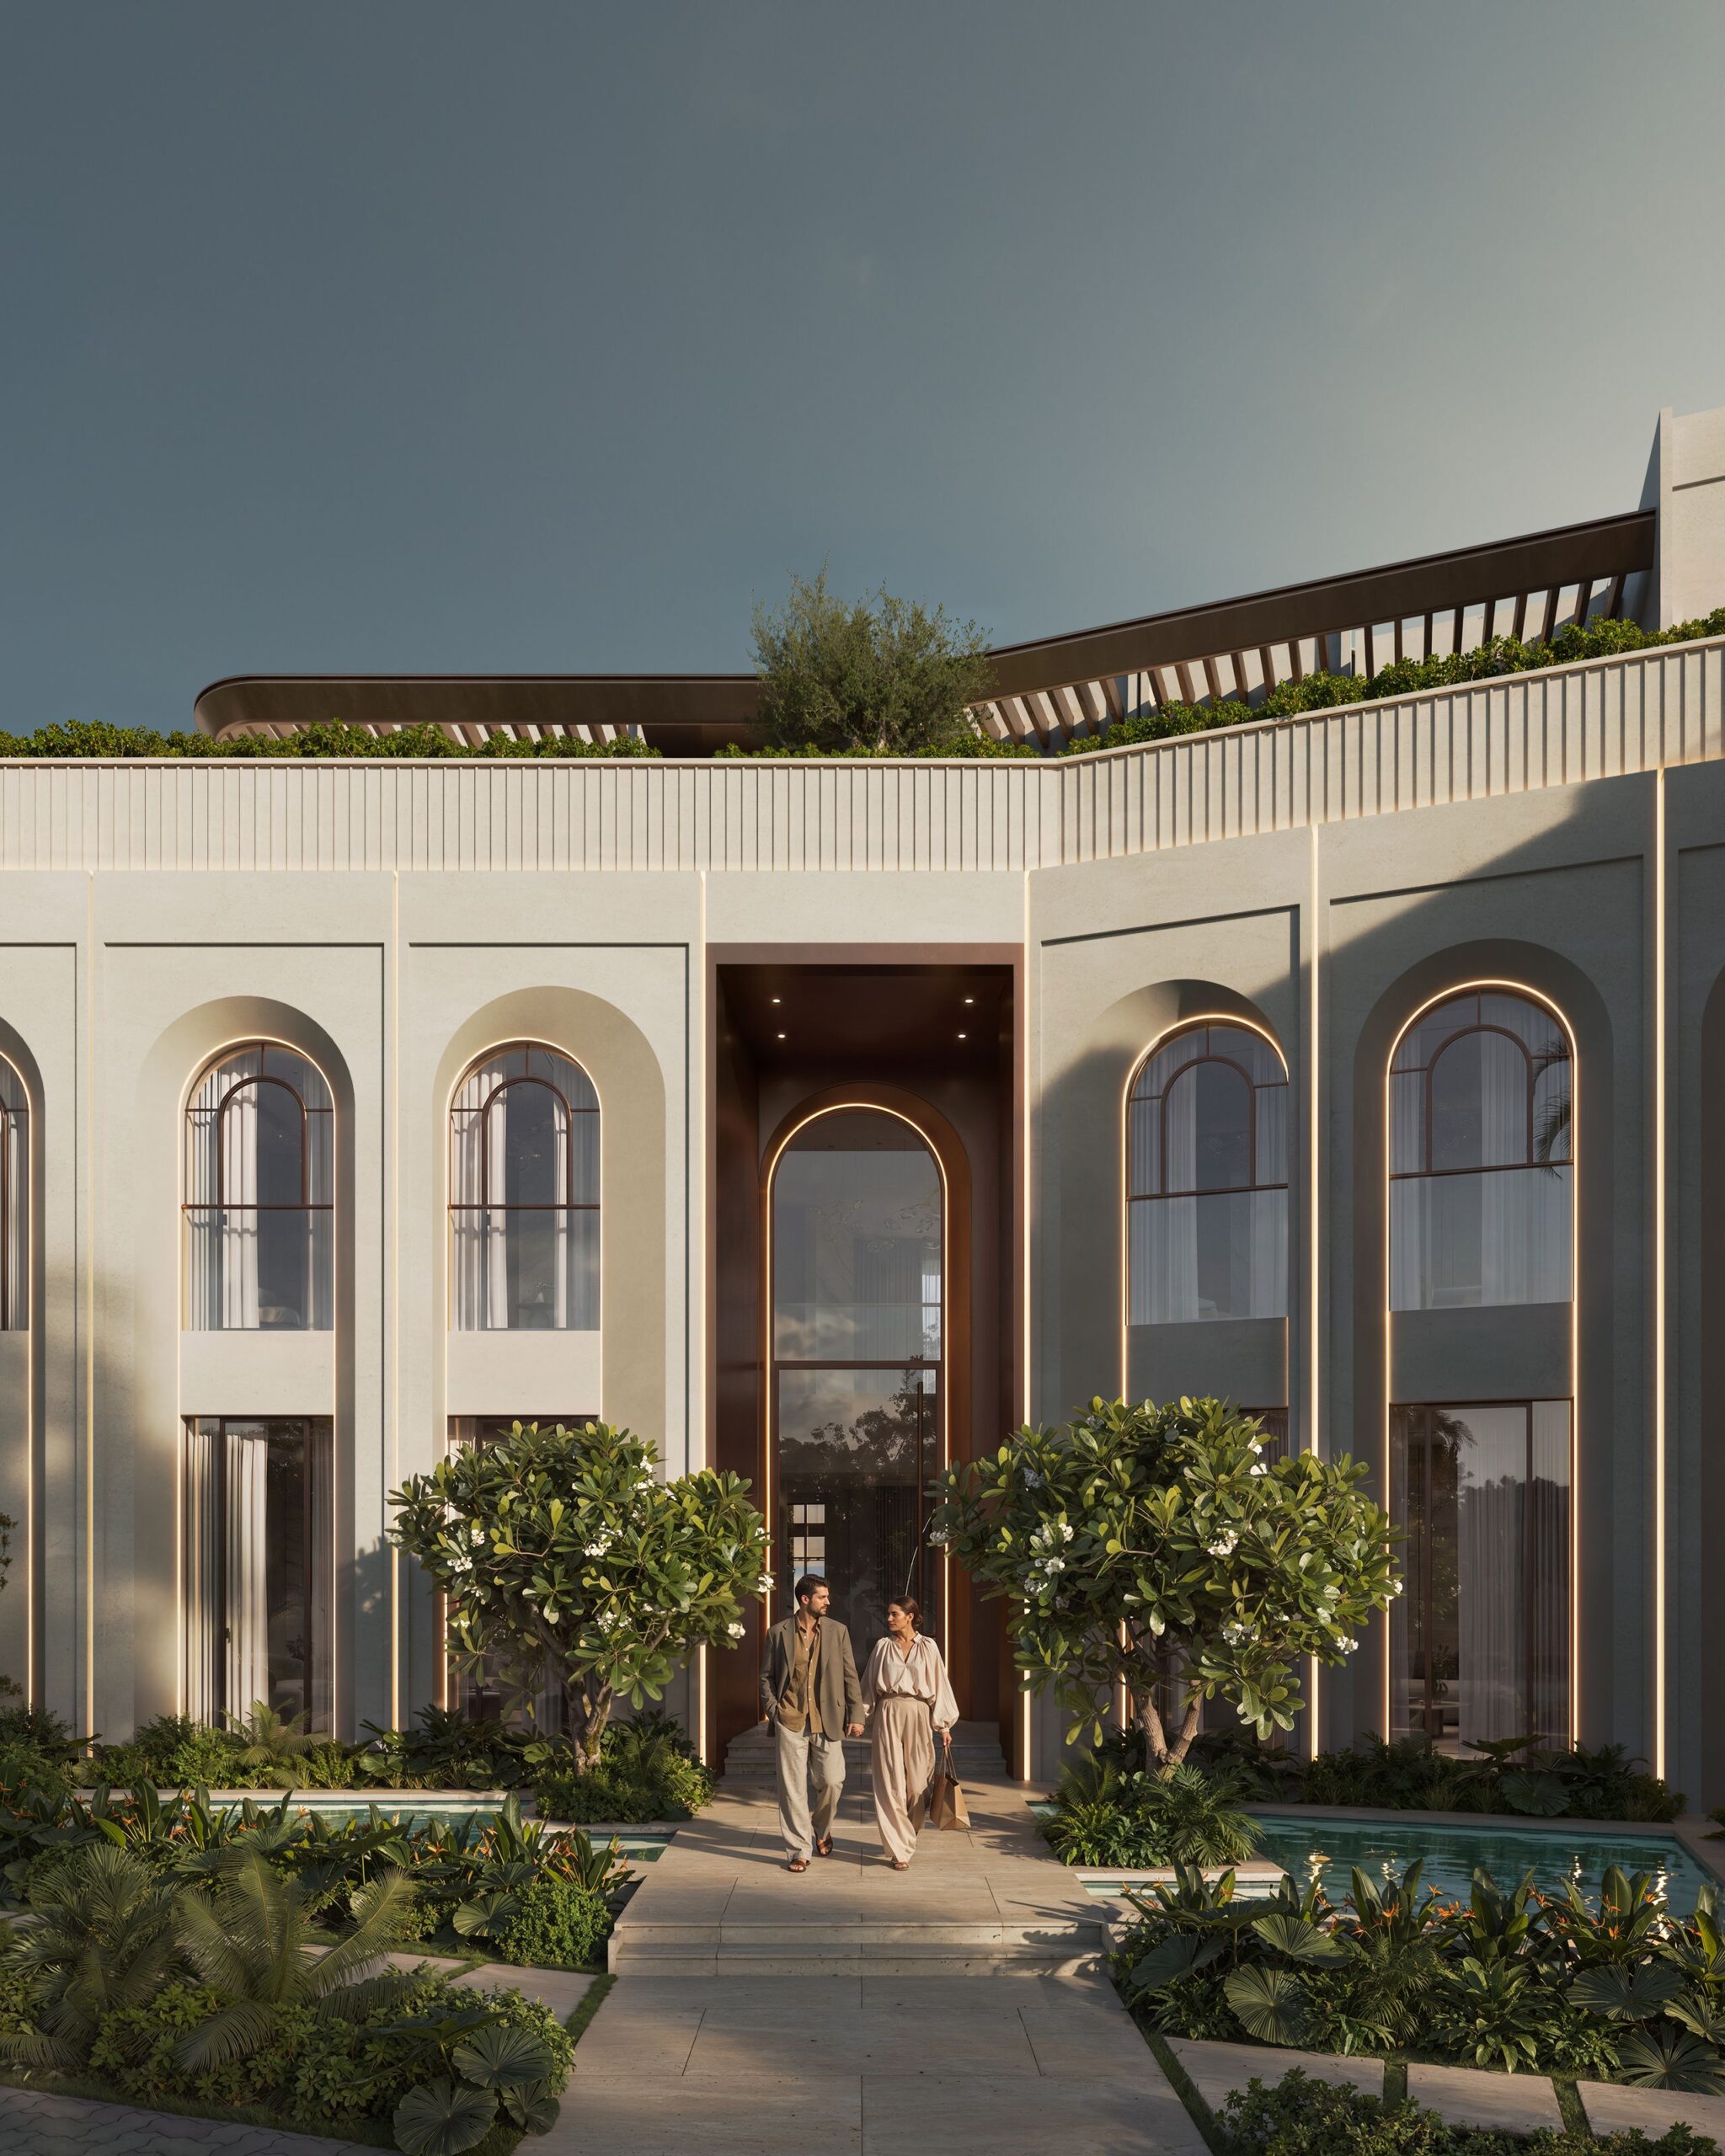
Arched openings carry the façade, cut in natural stone with tapered sculptural finishes. The rhythm is slow and regular. It reads closer to a colonnade in a walled garden than to a villa on a waterfront. The reference is the classical palatial garden, where architecture existed to frame cultivated ground. The grand double-height entry sits within that same rhythm and resolves in a bespoke arched glass skydoor.
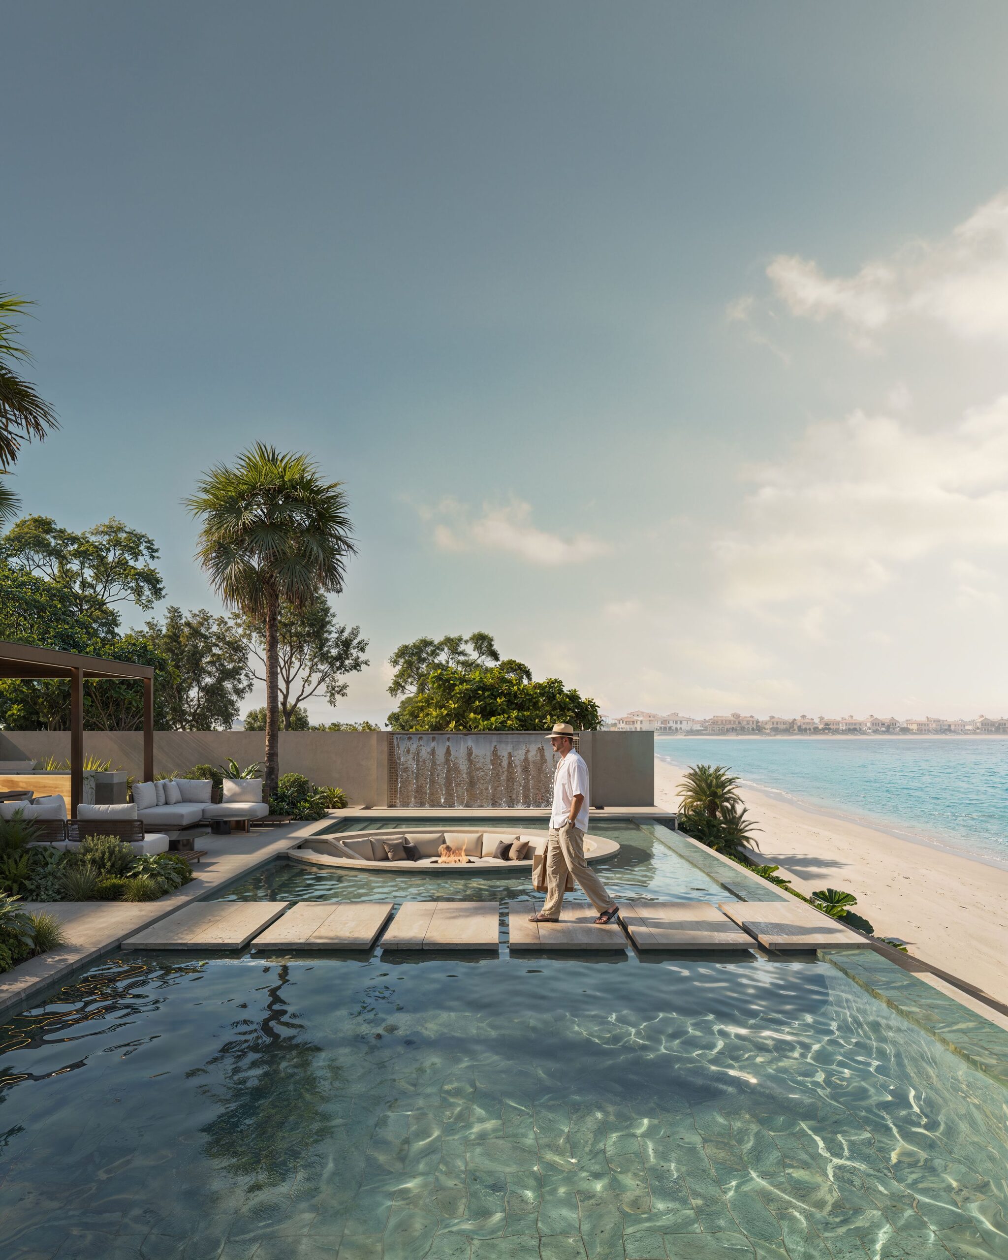
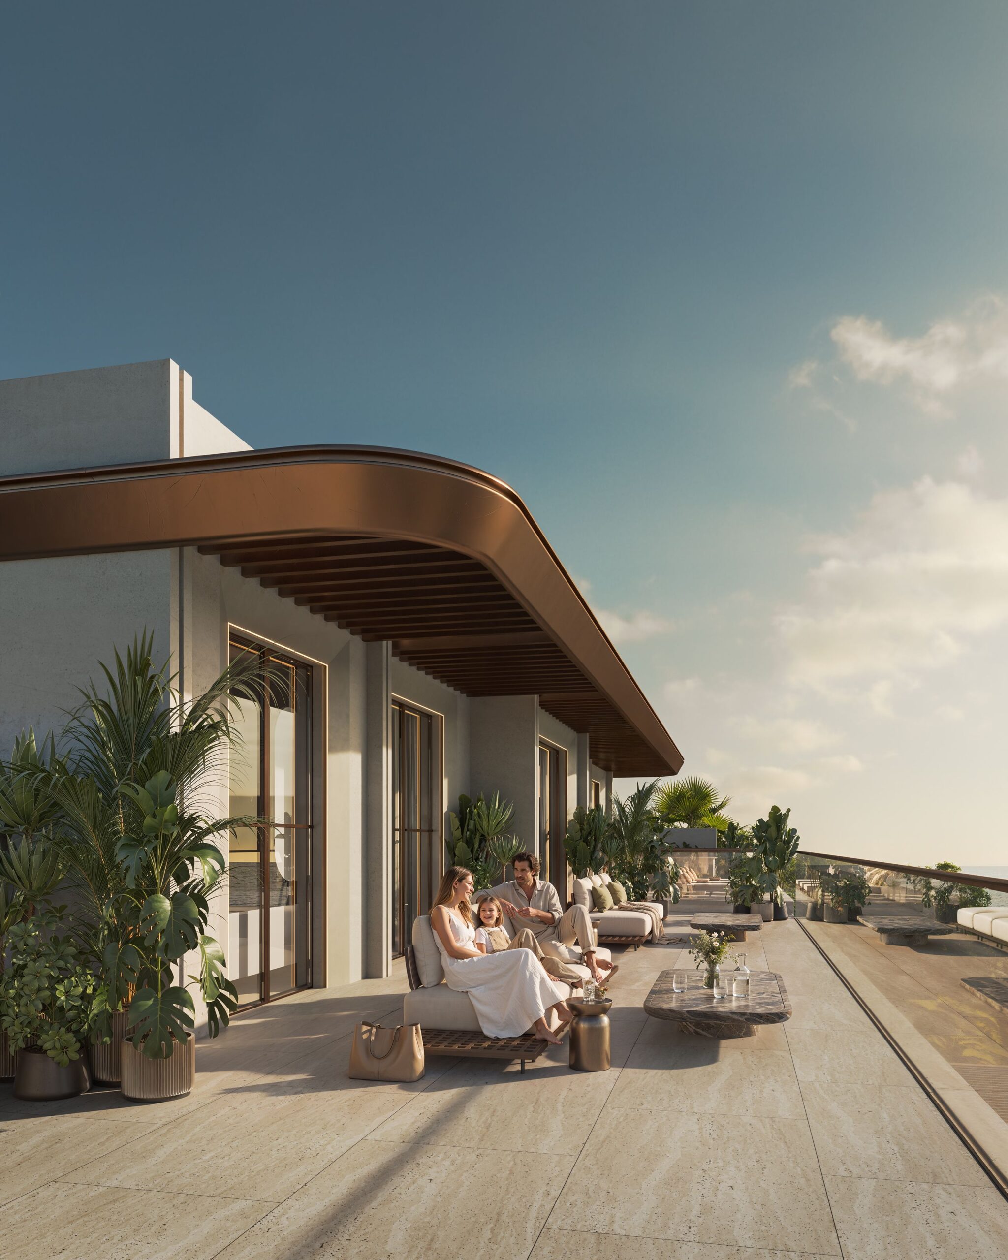
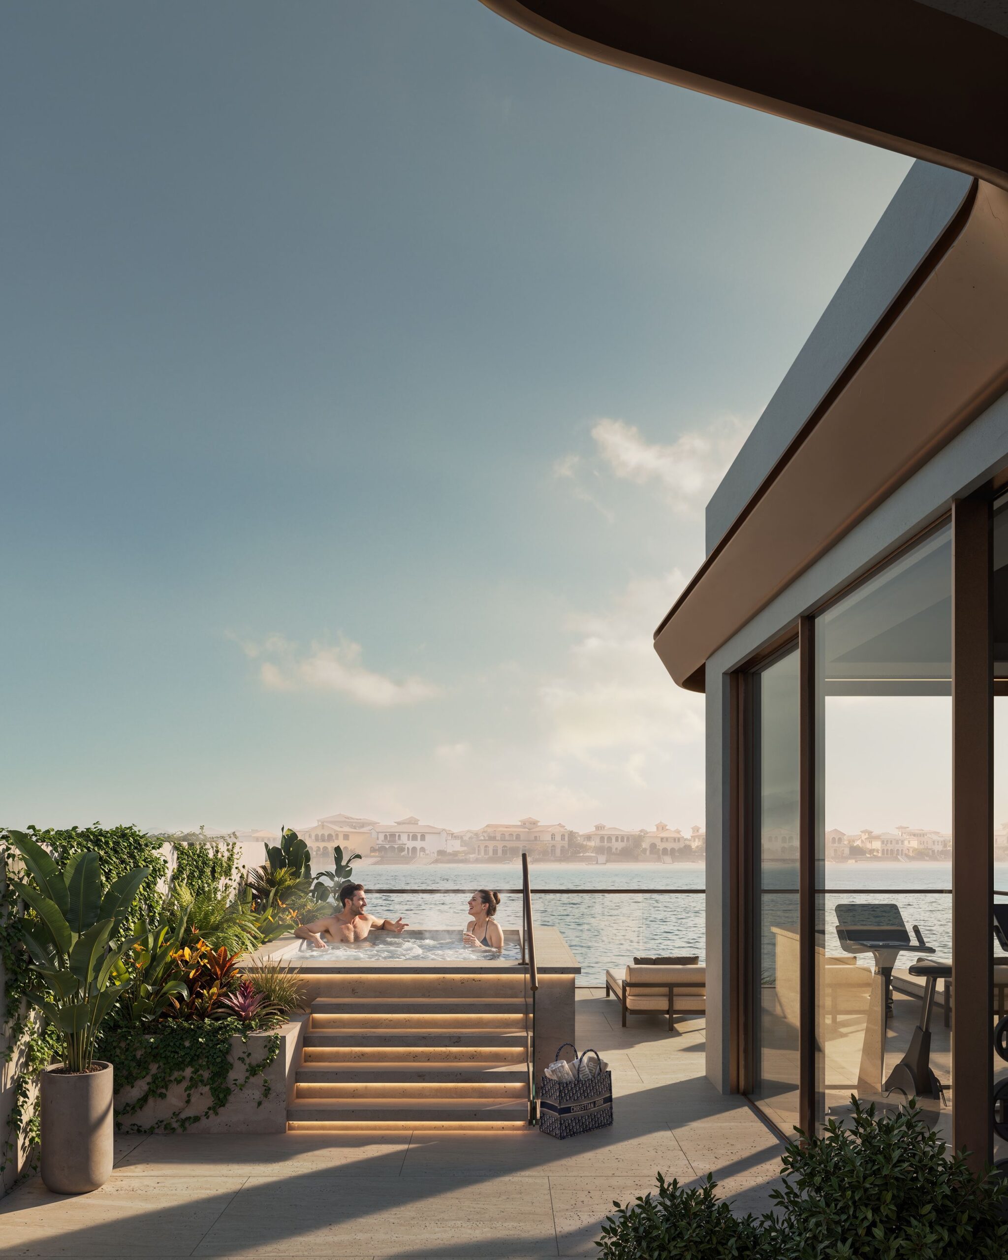
A slender arched bridge crosses the pool to the beach. A yoga terrace sits among the planting. The terraces were drawn without dead ends, so guests move through the grounds in a continuous loop and never arrive at a wall. Maelis stands apart for what we left out, and for what was already here and kept.
